Skip main navigation
Sold for $499,900
  • $499,900

    3916 Leane Dr, Tallahassee, FL 32309

    4beds
    2,352sqft
    Single Family Residence
    Built in 1974
    0.48 Acres Lot
    $499,600 Zestimate®
    $213/sqft
    $3,333 Estimated rent

    Home value

    $499,600

    $475,000 - $525,000

    $3,333/mo

    Zestimate® history
    Loading
    Loading...

    Owner options

    List your home for rent

    $3,333/mo

    Rent Zestimate®

    Find your next renter with Zillow Rental Manager. Plus, with online applications, you can quickly screen prospective tenants – for free.

    Learn more

    $3,333/mo

    Rent Zestimate®

    Refinance and save

    $3,701/mo

    Est. payment

    Refinancing to a lower rate could help reduce your monthly payments and save thousands over the life of the loan.

    See today's rates

    $3,701/mo

    Est. payment

    Explore your selling options

    Work with a Zillow partner agent

    Leverage their expertise and Zillow's premium Showcase listings to get your home seen by more buyers.

    Get started

    List with your own agent

    Get your home in front of millions of buyers by listing it on Zillow.

    Learn how to do it

    Sell it yourself

    Take full control of how buyers see your home on Zillow by listing For Sale by Owner (FSBO).

    List your home

    What's special

    Two-car garageApproximately half-acre lotAmazing backyard deck spaceGorgeous landscaping
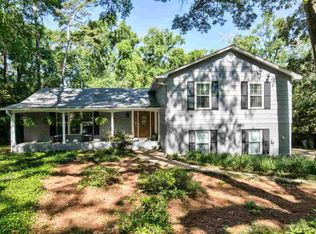
    Tucked into a prime Killearn Estates location, this home makes the most of its approximately half-acre lot. Gorgeous landscaping frames a backyard built for enjoying Florida days, with a stunning pool featuring a brand-new liner & pump with plenty of space to gather around it. The 4 bedroom, 3 bathroom layout is just as inviting inside. A separate living room and family room give you options for entertaining while the wood-burning fireplace brings character to the home. One bedroom and a full bathroom are downstairs with three bedrooms and 2 full bathrooms upstairs. The 20-foot wide enormous primary suite has a walk-in closet and room to create a true retreat. The guest bedrooms are built right with generous sizing and great closet space. A two-car garage and amazing backyard deck space are the cherry on top! Sellers are offering a $5,000 credit towards paint or cosmetic updates! Schedule your tour today!

    Zillow last checked:

    Listing updated:

    Listed by:

    Kelsey Lohman 850-556-2130,

    Lohman Realty LLC,

    Devin Lohman 850-545-6353,

    Lohman Realty LLC

    Bought with:

    Caroline Tharpe Weiss LLC, 3127334

    Coldwell Banker Hartung

    Source: TBR,MLS#: 405386MLS Logo

    Facts & features

    Interior

    Bedrooms & bathrooms
    • Bedrooms: 4
    • Bathrooms: 3
    • Full bathrooms: 3
    Rooms
    • Room types: Other, Pantry, Utility Room
    Primary bedroom
    • Dimensions: 16x20
    Bedroom 2
    • Dimensions: 13x13
    Bedroom 3
    • Dimensions: 13x11
    Bedroom 4
    • Dimensions: 13x13
    Dining room
    • Dimensions: 12x11
    Family room
    • Dimensions: 19x12
    Kitchen
    • Dimensions: 14x9
    Living room
    • Dimensions: 12x15
    Heating
    • Central, Wood
    Cooling
    • Central Air, Ceiling Fan(s), Electric
    Appliances
    • Included: Dryer, Dishwasher, Disposal, Microwave, Oven, Range, Refrigerator, Washer
    Features
    • Pantry, Upper Level Primary, Walk-In Closet(s)
    • Flooring: Carpet, Tile
    • Has fireplace: Yes
    Interior area
    • Total structure area: 2,352
    • Total interior livable area: 2,352 sqft

    Property

    Parking
    • Total spaces: 2
    • Parking features: Garage, Two Car Garage
    • Garage spaces: 2
    Features
    • Stories: 2
    • Patio & porch: Deck
    • Exterior features: Fully Fenced
    • Has private pool: Yes
    • Pool features: In Ground, Liner, Vinyl
    • Fencing: Fenced
    • View description: None
    Lot
    • Size: 0.48 Acres
    Details
    • Parcel number: 12073110250 AB0370
    • Special conditions: Standard

    Construction

    Type & style
    • Home type: SingleFamily
    • Architectural style: Two Story,Traditional
    • Property subtype: Single Family Residence
    Materials
    • Brick
    • Foundation: Crawlspace
    Condition
    • Year built: 1974

    Utilities & green energy

    • Sewer: Public Sewer

    Community & HOA

    Community
    • Subdivision: Killearn Estates
    HOA
    • Has HOA: Yes
    • Services included: None
    • HOA fee: $200 annually
    Location
    • Region: Tallahassee

    Financial & listing details

    • Price per square foot: $213/sqft
    • Tax assessed value: $393,527
    • Annual tax amount: $3,453
    • Date on market: 9/28/2026
    • Cumulative days on market: 32 days
    • Listing terms: Cash,Conventional,FHA,VA Loan
    • Road surface type: Paved

    Price history

    DateEventPrice
    10/30/2026Sold$499,900$213/sqft
    Source: TBR #405386 Report a problem
    10/3/2026Contingent$499,900$213/sqft
    Source: TBR #405386 Report a problem
    9/28/2026Listed for sale$499,900+189.8%$213/sqft
    Source: TBR #405386 Report a problem
    8/6/1999Sold$172,500+13.5%$73/sqft
    Source: Public Record Report a problem
    7/2/1997Sold$152,000$65/sqft
    Source: Public Record Report a problem

    Public tax history

    YearProperty taxesTax assessment
    2025$3,453 +3.1%$223,336 +2.9%
    2024$3,348 +3.1%$217,042 +3%
    2023$3,246 +6.8%$210,720 +3%
    2022$3,040 +1.4%$204,583 +3%
    2021$3,000 +3.2%$198,624 +1.4%
    2020$2,907 +1.7%$195,882 +2.3%
    2019$2,858 $191,478 +1.9%
    2018$2,858 +1.4%$187,908 +2.1%
    2017$2,819 +3.3%$184,043 +2.1%
    2016$2,728 $180,258 +0.7%
    2015$2,728 $179,005 +0.8%
    2014$2,728 $177,584 +1.5%
    2013-- $174,960 +1.7%
    2012-- $172,035 +3%
    2011-- $167,024 +1.5%
    2010-- $164,556 +2.7%
    2009-- $160,230 +0.1%
    2008-- $160,070 -39.3%
    2007-- $263,641 +10%
    2006-- $239,752 +39.8%
    2005-- $171,458
    2004-- $171,458 +11%
    2003-- $154,517 +13.1%
    2002-- $136,654 +4.4%
    2001-- $130,880
    2000$2,270 $130,880
    Find assessor info on the county website

    Neighborhood: Killearn Estates

    Nearby schools

    GreatSchools rating
    Schools provided by the listing agent
    • Elementary: DESOTO TRAIL
    • Middle: William J. Montford Middle School
    • High: CHILES

    Source: TBR. This data may not be complete. We recommend contacting the local school district to confirm school assignments for this home.

    Sell for more on Zillow
    Get a Zillow Showcase℠ listing at no additional cost and you could sell for .
    $499,600
    2% more
    +$9,992
    With Zillow Showcase(estimated)

    $509,592

    Sell for more on Zillow
    Get a Zillow Showcase℠ listing at no additional cost and you could sell for .
    $499,600
    2% more
    +$9,992
    With Zillow Showcase(estimated)

    $509,592