Skip main navigation
Sold
  • Zestimate®
    $333,200

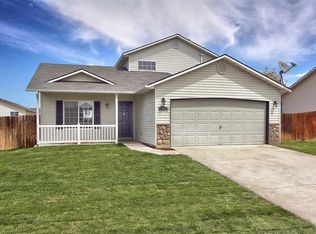
    3916 Lexington St, Caldwell, ID 83605

    3beds
    2baths
    1,180sqft
    Single Family Residence
    Built in 2002
    6,098 Square Feet Lot
    $333,200 Zestimate®
    $282/sqft
    $2,060 Estimated rent

    Home value

    $333,200

    $313,000 - $353,000

    $2,060/mo

    Zestimate® history
    Loading
    Loading...

    Owner options

    List your home for rent

    $2,060/mo

    Rent Zestimate®

    Find your next renter with Zillow Rental Manager. Plus, with online applications, you can quickly screen prospective tenants – for free.

    Learn more

    $2,060/mo

    Rent Zestimate®

    Refinance and save

    $2,169/mo

    Est. payment

    Refinancing to a lower rate could help reduce your monthly payments and save thousands over the life of the loan.

    See today's rates

    $2,169/mo

    Est. payment

    Explore your selling options

    Work with a Zillow partner agent

    Leverage their expertise and Zillow's premium Showcase listings to get your home seen by more buyers.

    Get started

    List with your own agent

    Get your home in front of millions of buyers by listing it on Zillow.

    Learn how to do it

    Sell it yourself

    Take full control of how buyers see your home on Zillow by listing For Sale by Owner (FSBO).

    List your home

    What's special

    Great little house with lots of potential. First time home buyers, rentals, you name it. Lots of room inside for everyone. Fenced yard with storage shed. Bank owned. Title to be conveyed via Special Warranty Deed and/or local equivalent. ALL offers subject to terms & condition stated in the Seller Contract Addendum. Buyer(s) agree to close with Seller's Designated Closing Firm, and if not, buyer agrees to pay for the cost of the owner's title policy, regardless of local custom.

    This property is not currently displayed as for sale or rent on Zillow. This may be different from what's on other websites or public sources.

    Zillow last checked:

    Listing updated:

    Listed by:

    Beckie Scherr Main:208-891-2137,

    Realty Royale

    Bought with:

    Shaun Howell

    Market Pro Real Estate Service

    Source: IMLS,MLS#: 98420174MLS Logo

    Facts & features

    Interior

    Bedrooms & bathrooms
    • Bedrooms: 3
    • Bathrooms: 2
    • Main level bathrooms: 2
    • Main level bedrooms: 3
    Primary bedroom
    • Level: Main
    Bedroom 2
    • Level: Main
    Bedroom 3
    • Level: Main
    Family room
    • Level: Main
    Kitchen
    • Level: Main
    Heating
    • Forced Air, Natural Gas
    Cooling
    • Central Air
    Features
    • Bath-Master, Bed-Master Main Level, Great Room, Number of Baths Main Level: 2, Bonus Room Level: Main
    • Has basement: No
    • Has fireplace: No
    Interior area
    • Total structure area: 1,180
    • Total interior livable area: 1,180 sqft
    • Finished area above ground: 1,180
    • Finished area below ground: 0

    Property

    Parking
    • Total spaces: 2
    • Parking features: Attached
    • Attached garage spaces: 2
    Features
    • Levels: One
    • Stories: 1
    • Fencing: Full
    Lot
    • Size: 6,098 Square Feet
    • Features: Standard Lot 6000-9999 SF
    Details
    • Additional structures: Shed(s)
    • Parcel number: C05280080060
    • Special conditions: Real Estate Owned

    Construction

    Type & style
    • Home type: SingleFamily
    • Property subtype: Single Family Residence
    Materials
    • Frame
    • Roof: Composition
    Condition
    • Year built: 2002

    Utilities & green energy

    • Water: Public
    • Utilities for property: Sewer Connected

    Community & HOA

    Community
    • Subdivision: Ashton Hills
    HOA
    • Has HOA: Yes
    • HOA fee: $120 annually
    Location
    • Region: Caldwell

    Financial & listing details

    • Price per square foot: $282/sqft
    • Annual tax amount: $2,283
    • Date on market: 9/26/2025
    • Listing terms: Cash,Conventional

    Price history

    Price history is unavailable.

    Public tax history

    Tax history is unavailable.

    Neighborhood: 83605

    Nearby schools

    GreatSchools rating
    Schools provided by the listing agent
    • Elementary: Desert Springs
    • Middle: Vallivue Middle
    • High: Vallivue
    • District: Vallivue School District #139

    Source: IMLS. This data may not be complete. We recommend contacting the local school district to confirm school assignments for this home.

    Get a cash offer in 3 minutes
    Find out how much your home could sell for in as little as 3 minutes with a no-obligation cash offer.
    Estimated market value

    $333,200

    Get a cash offer in 3 minutes
    Find out how much your home could sell for in as little as 3 minutes with a no-obligation cash offer.
    Estimated market value

    $333,200