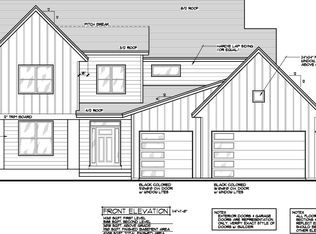
Stop settling for old layouts and cramped lots. This brand-new rambler is built for real life, giving you three bedrooms on the main level-including a massive primary suite-so you can finally ditch the stairs. The kitchen actually feels custom, featuring solid quartz counters and real custom white oak cabinetry. When you’re not hanging out on the oversized lot, head downstairs to a basement built for hosting, complete with a full wet bar and a fourth bedroom for guests or a home office. It’s high-end, it’s brand new, and it finally gives you the space you’ve been looking for without the typical cookie-cutter feel. Built by Harstad Homes, this is the one you've been waiting for.
Closed
$855,000
3916 McMenemy St, Vadnais Heights, MN 55127
4beds
2,543sqft
Single Family
Built in 2026
0.35 Acres Lot
$855,200 Zestimate®
$336/sqft
$3,653 Estimated rent
Home value
$855,200
$787,000 - $932,000
$3,653/mo
Zestimate® history
Owner options
List your home for rent
$3,653/mo
Rent Zestimate®
Find your next renter with Zillow Rental Manager. Plus, with online applications, you can quickly screen prospective tenants – for free.
$3,653/mo
Rent Zestimate®
Refinance and save
$5,531/mo
Est. payment
Refinancing to a lower rate could help reduce your monthly payments and save thousands over the life of the loan.
$5,531/mo
Est. payment
Explore your selling options
Work with a Zillow partner agent
Leverage their expertise and Zillow's premium Showcase listings to get your home seen by more buyers.
Get startedList with your own agent
Get your home in front of millions of buyers by listing it on Zillow.
Learn how to do itSell it yourself
Take full control of how buyers see your home on Zillow by listing For Sale by Owner (FSBO).
List your homeWhat's special
Oversized lotMassive primary suiteSolid quartz countersFull wet barBasement built for hosting
Zillow last checked:
Listing updated:
Listed by:
Boss & Company Real Estate Team 651-366-2133,
Keller Williams Select Realty
Bought with:
Ronald Cunningham
Coldwell Banker Realty
Source: NorthstarMLS as distributed by MLS GRID,MLS#: 7053017
Facts & features
Interior
Bedrooms & bathrooms
- Bedrooms: 4
- Bathrooms: 3
- Full bathrooms: 2
- 3/4 bathrooms: 1
Bedroom
- Level: Main
- Area: 210 Square Feet
- Dimensions: 14x15
Bedroom 2
- Level: Main
- Area: 110 Square Feet
- Dimensions: 11x10
Bedroom 3
- Level: Main
- Area: 110 Square Feet
- Dimensions: 11x10
Bedroom 4
- Level: Lower
- Area: 195 Square Feet
- Dimensions: 13x15
Other
- Level: Lower
- Area: 90 Square Feet
- Dimensions: 6x15
Dining room
- Level: Main
- Area: 104 Square Feet
- Dimensions: 8x13
Family room
- Level: Lower
- Area: 594 Square Feet
- Dimensions: 18x33
Kitchen
- Level: Main
- Area: 117 Square Feet
- Dimensions: 9x13
Laundry
- Level: Main
- Area: 48 Square Feet
- Dimensions: 6x8
Living room
- Level: Main
- Area: 221 Square Feet
- Dimensions: 17x13
Heating
- Forced Air
Cooling
- Central Air
Appliances
- Included: Air-To-Air Exchanger, Cooktop, Dishwasher, Disposal, Double Oven, Dryer, Microwave, Refrigerator, Wall Oven, Washer, Water Softener Owned
- Laundry: Gas Dryer Hookup, Laundry Room, Main Level, Sink, Washer Hookup
Features
- Basement: Full
- Has fireplace: No
Interior area
- Total structure area: 3,010
- Total interior livable area: 2,543 sqft
- Finished area above ground: 1,505
- Finished area below ground: 1,038
Property
Parking
- Total spaces: 3
- Parking features: Attached, Asphalt, Garage Door Opener
- Attached garage spaces: 3
- Has uncovered spaces: Yes
- Details: Garage Dimensions (33x32)
Accessibility
- Accessibility features: None
Features
- Levels: One
- Stories: 1
Lot
- Size: 0.35 Acres
- Dimensions: 79 x 191
- Features: Sod Included in Price
Details
- Foundation area: 1505
- Parcel number: 293022230081
- Zoning description: Residential-Single Family
Construction
Type & style
- Home type: SingleFamily
- Property subtype: Single Family
Materials
- Block, Concrete, Stone
- Roof: Age 8 Years or Less,Asphalt
Condition
- New construction: Yes
- Year built: 2026
Details
- Builder name: HARSTAD HOMES INC
Utilities & green energy
- Gas: Natural Gas
- Sewer: City Sewer/Connected
- Water: City Water/Connected
Community & HOA
Community
- Subdivision: Bluebird Grove
HOA
- Has HOA: No
Location
- Region: Vadnais Heights
Financial & listing details
- Price per square foot: $336/sqft
- Annual tax amount: $2,096
- Date on market: 4/10/2026
- Cumulative days on market: 143 days
- Date available: 07/15/2026
Price history
| Date | Event | Price |
|---|---|---|
| 7/20/2026 | Sold | $855,000$336/sqft |
Source:  NorthstarMLS as distributed by MLS GRID #7053017 Report a problem NorthstarMLS as distributed by MLS GRID #7053017 Report a problem | ||
| 7/6/2026 | Pending sale | $855,000$336/sqft |
Source: NorthstarMLS as distributed by MLS GRID #7053017 Report a problem | ||
| 4/10/2026 | Listed for sale | $855,000$336/sqft |
Source: NorthstarMLS as distributed by MLS GRID #7053017 Report a problem | ||
| 4/10/2026 | Listing removed | $855,000$336/sqft |
Source: NorthstarMLS as distributed by MLS GRID #7009417 Report a problem | ||
| 2/13/2026 | Listed for sale | $855,000$336/sqft |
Source: NorthstarMLS as distributed by MLS GRID #7009417 Report a problem | ||
Public tax history
Tax history is unavailable.
Neighborhood: 55127
Nearby homes
- $34,0004 AcresMcMenemy St, Saint paul, MN 55127Off Market
- $240,9003 bd1 ba1.3k sqft3920 McMenemy St, Vadnais Heights, MN 55127Off Market
- $342,6003 bd1 ba1.3k sqft3920 McMenemy St, Vadnais Heights, MN 55127Off Market
- $899,4785 bd4 ba4.2k sqft354 Tessier Ct, Vadnais Heights, MN 55127Sold
- $384,6003 bd2 ba1.9k sqft3922 McMenemy St, Vadnais Heights, MN 55127Off Market
- $435,3003 bd2 ba1.9k sqft3922 McMenemy St, Vadnais Heights, MN 55127Off Market
- $235,9002 bd2 ba1.4k sqft101 McMenemy Cir, Vadnais Heights, MN 55127Off Market
- $478,9004 bd2 ba2.6k sqft3900 McMenemy St, Vadnais Heights, MN 55127Off Market
Nearby schools
GreatSchools rating
- 8/10Vadnais Heights Elementary SchoolGrades: PK-5Distance: 1 mi
- 1/10Sunrise Park Area Learning CenterGrades: 6-8Distance: 3.9 mi
- NAWhite Bear Lake Area High SchoolGrades: 9-12Distance: 4.3 mi
Get a cash offer in 3 minutes
Find out how much your home could sell for in as little as 3 minutes with a no-obligation cash offer.
Estimated market value
$855,200
Get a cash offer in 3 minutes
Find out how much your home could sell for in as little as 3 minutes with a no-obligation cash offer.
Estimated market value
$855,200
- Minnesota
- Ramsey County
- Vadnais Heights
- 55127
- 3916 McMenemy St
Nearby cities
Nearby zip codes
Other Vadnais Heights Topics
