Skip main navigation
Closed
  • $720,000

    3916 Menlo Dr, Atlanta, GA 30340

    6beds
    2,891sqft
    Single Family Residence, Residential
    Built in 1967
    0.6 Acres Lot
    $739,500 Zestimate®
    $249/sqft
    $3,653 Estimated rent

    Home value

    $739,500

    $703,000 - $776,000

    $3,653/mo

    Zestimate® history
    Loading
    Loading...

    Owner options

    List your home for rent

    $3,653/mo

    Rent Zestimate®

    Find your next renter with Zillow Rental Manager. Plus, with online applications, you can quickly screen prospective tenants – for free.

    Learn more

    $3,653/mo

    Rent Zestimate®

    Refinance and save

    $4,414/mo

    Est. payment

    Refinancing to a lower rate could help reduce your monthly payments and save thousands over the life of the loan.

    See today's rates

    $4,414/mo

    Est. payment

    Explore your selling options

    Work with a Zillow partner agent

    Leverage their expertise and Zillow's premium Showcase listings to get your home seen by more buyers.

    Get started

    List with your own agent

    Get your home in front of millions of buyers by listing it on Zillow.

    Learn how to do it

    Sell it yourself

    Take full control of how buyers see your home on Zillow by listing For Sale by Owner (FSBO).

    List your home

    What's special

    Stylish wallpaperCustom built-in desk areaCustom double sink vanitySpacious showerLow maintenance landscapingBeautiful tileBeautiful vanity
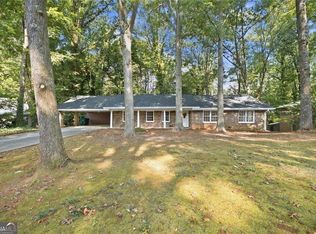
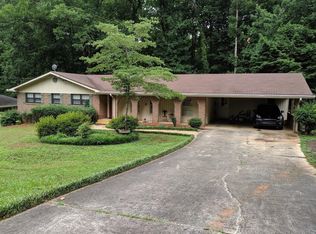
    Welcome to another breathtaking property designed and renovated by Copernicus Home Creations Inc.! This stately, 4 sided brick ranch on a finished basement is located in Lakeside High School district, in a wonderful family oriented neighborhood, just outside the perimeter, but still so close to everything that Atlanta has to offer. The main floor has been totally transformed and opened up to meet today's homeowners expectations. As you enter the foyer you will be wowed by the spacious and open family areas including an amazing, huge kitchen with 8 ft island, beautiful quartz countertops with matching backsplash, two toned cabinets, custom hood and high end appliances. Just off the kitchen you will find a custom mudroom area and large laundry room. Throughout the home the hardwood floors have been expanded and beautifully refinished. You will also find all new windows, doors, trim, and lighting, as well as a brand new ventless fireplace in the family room. On the main floor you will find the primary bedroom with a stunning en suite bath with custom double sink vanity, beautiful tile and spacious shower with frameless glass. Two out of the remaining three main level bedrooms share beautiful Jack & Jill bathroom. And a true jewel of the main level is an absolutely stunning powder room with stylish wallpaper, beautiful vanity and charming sconces! But that is not all! Families will fall in love with the newly redesigned finished basement. Everything in the basement is brand new: Electrical, Plumbing, HVAC, Insulation, Walls, Flooring etc.. In the basement you will find two great size bedrooms, tiled full bathroom and an amazing open entertainment area featuring a custom built-in desk area, gorgeous custom kitchenette and an open area big enough for a pool table. The exterior of the home has been equally and meticulously updated. The former carport has been enclosed to create a two car garage and a new driveway has been installed along with a walkway leading to the front entryway. The backyard is very private and low maintenance landscaping has been installed around the property.This home is move-in ready just in time for the upcoming holidays! Copernicus Home Creations has created another stunner with its thoughtful design, perfect execution and attention to every detail. Must See!

    Zillow last checked:

    Listing updated:

    Listing Provided by:

    Angelika Wieczynski,

    Keller Williams Realty Metro Atlanta 404-564-5560

    Bought with:

    CASEY SEARS, 288068

    Century 21 Connect Realty

    Source: FMLS GA,MLS#: 7300712MLS Logo

    Facts & features

    Interior

    Bedrooms & bathrooms
    • Bedrooms: 6
    • Bathrooms: 4
    • Full bathrooms: 3
    • 1/2 bathrooms: 1
    • Main level bathrooms: 2
    • Main level bedrooms: 4
    Primary bedroom
    • Features: Master on Main
    • Level: Master on Main
    Bedroom
    • Features: Master on Main
    Primary bathroom
    • Features: Double Vanity, Shower Only
    Dining room
    • Features: Open Concept, Separate Dining Room
    Kitchen
    • Features: Cabinets Other, Kitchen Island, Pantry, Stone Counters, View to Family Room
    Heating
    • Central, Heat Pump, Natural Gas
    Cooling
    • Ceiling Fan(s), Central Air, Electric
    Appliances
    • Included: Dishwasher, Disposal, Gas Range, Microwave, Range Hood, Tankless Water Heater
    • Laundry: Laundry Room, Main Level, Mud Room
    Features
    • Double Vanity, Entrance Foyer
    • Flooring: Ceramic Tile, Hardwood, Laminate
    • Windows: Double Pane Windows, Insulated Windows
    • Basement: Daylight,Exterior Entry,Finished,Finished Bath,Partial,Walk-Out Access
    • Attic: Pull Down Stairs
    • Number of fireplaces: 1
    • Fireplace features: Gas Log, Gas Starter, Living Room, Masonry
    • Common walls with other units/homes: No Common Walls
    Interior area
    • Total structure area: 2,891
    • Total interior livable area: 2,891 sqft
    • Finished area above ground: 1,991
    • Finished area below ground: 900

    Property

    Parking
    • Total spaces: 2
    • Parking features: Garage
    • Garage spaces: 2
    Accessibility
    • Accessibility features: None
    Features
    • Levels: One
    • Stories: 1
    • Patio & porch: Deck, Enclosed, Screened
    • Exterior features: None
    • Pool features: None
    • Spa features: None
    • Fencing: None
    • Has view: Yes
    • View description: Other
    • Waterfront features: None
    • Body of water: None
    Lot
    • Size: 0.60 Acres
    • Dimensions: 227 x 90
    • Features: Back Yard, Front Yard, Private, Wooded
    Details
    • Additional structures: None
    • Parcel number: 18 262 01 086
    • Other equipment: None
    • Horse amenities: None

    Construction

    Type & style
    • Home type: SingleFamily
    • Architectural style: Ranch
    • Property subtype: Single Family Residence, Residential
    Materials
    • Brick 4 Sides
    • Foundation: Block
    • Roof: Shingle
    Condition
    • Resale
    • New construction: No
    • Year built: 1967

    Utilities & green energy

    • Electric: 110 Volts, 220 Volts in Laundry
    • Sewer: Public Sewer
    • Water: Public
    • Utilities for property: Cable Available, Electricity Available, Natural Gas Available, Phone Available
    Green energy
    • Energy efficient items: None
    • Energy generation: None
    • Water conservation: Low-Flow Fixtures

    Community & neighborhood

    Security
    • Security features: Carbon Monoxide Detector(s), Fire Alarm, Secured Garage/Parking, Security Lights, Smoke Detector(s)
    Community
    • Community features: None
    Location
    • Region: Atlanta
    • Subdivision: Briaridge

    Other

    Other facts
    • Road surface type: Asphalt

    Price history

    DateEventPrice
    12/13/2023Sold$720,000+3.6%$249/sqft
    Source: FMLS GA #7300712 Report a problem
    12/1/2023Pending sale$695,000$240/sqft
    Source: GAMLS #10223130 Report a problem
    11/16/2023Contingent$695,000$240/sqft
    Source: GAMLS #10223130 Report a problem
    11/8/2023Listed for sale$695,000+75.8%$240/sqft
    Source: FMLS GA #7300712 Report a problem
    5/30/2023Sold$395,400+2.7%$137/sqft
    Source: Public Record Report a problem
    5/10/2023Pending sale$385,000$133/sqft
    Source: GAMLS #10157402 Report a problem
    5/8/2023Listed for sale$385,000$133/sqft
    Source: FMLS GA #7213777 Report a problem

    Public tax history

    YearProperty taxesTax assessment
    2025$8,323 -22.8%$263,040 +8%
    2024$10,783 +1136.9%$243,520 +78.2%
    2023$872 -15.2%$136,680 +10.6%
    2022$1,028 $123,600 +11.1%
    2021$1,028 -0.1%$111,280 -2.4%
    2020$1,029 +3.6%$114,000 +7.8%
    2019$993 +3.3%$105,800 +10.6%
    2018$961 -12.3%$95,680 -2.6%
    2017$1,095 +23.9%$98,280 +14.3%
    2016$884 $86,000 -19%
    2014$884 $106,160 +32.5%
    2013-- $80,120
    2012-- $80,120 -17.5%
    2011-- $97,160
    2010$784 $97,160
    2009$784 +15.2%$97,160
    2008$680 -5.9%$97,160
    2007$723 $97,160
    2006$723 +19%$97,160 +10.8%
    2005$607 +17.1%$87,680 +7.9%
    2004$518 +14%$81,280
    2003$455 -72%$81,280 +14%
    2002$1,624 +19.7%$71,320
    2001$1,357 $71,320

    Find assessor info on the county website

    Neighborhood: 30340

    Nearby schools

    GreatSchools rating
    Schools provided by the listing agent
    • Elementary: Evansdale
    • Middle: Henderson - Dekalb
    • High: Lakeside - Dekalb

    Source: FMLS GA. This data may not be complete. We recommend contacting the local school district to confirm school assignments for this home.

    Get a cash offer in 3 minutes
    Find out how much your home could sell for in as little as 3 minutes with a no-obligation cash offer.
    Estimated market value
    $739,500
    Get a cash offer in 3 minutes
    Find out how much your home could sell for in as little as 3 minutes with a no-obligation cash offer.
    Estimated market value
    $739,500