Skip main navigation
Pending
  • $999,000

    3916 N Concord Ave, Portland, OR 97227

    4beds
    3,232sqft
    : 
    Loading
    Get pre-qualified
    Residential, Single Family Residence
    Built in 1910
    5,227 Square Feet Lot
    $-- Zestimate®
    $309/sqft
    $-- HOA

    What's special

    Designer fixturesStunning upper sun deckElegant low maintenance yardInviting front porchGorgeous coved doorways
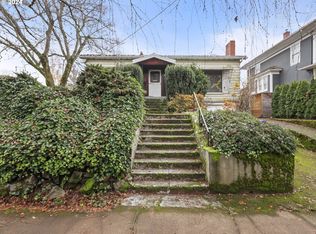
    Welcome to one of the most charming and sophisticated Four Squares in the coveted Overlook Triangle. Both modern and timeless with a designers eye throughout, balances the beauty and simplicity of this 1910 home. The extensive and thoughtful home remodel is 2014 reimagined spaces for entertaining, easy flow and family gatherings. Gorgeous coved doorways, smart and sophisticated kitchen layout with mudroom, designer fixtures, inviting front porch along with a stunning upper sun deck overlooks the elegant low maintenance yard. A full lower level airbnb option offers incredible flexibility- ideal for multi generational living, guest quarters, or continued use as a successful income producing space. Enjoy the unbeatable location only blocks to Overlook Park, restaurants and shopping on Mississippi and N Williams plus easy access to transit and close to freeways to get you everywhere in the city in just minutes. Don't miss your chance to own this special home in one of Portland's most desirable neighborhoods. [Home Energy Score = 3. HES Report at https://rpt.greenbuildingregistry.com/hes/OR10241847]
    138 days
    |
    116
    |
    1
    |

    Zillow last checked:

    Listing updated:

    Listed by:

    Courtney Davies 503-349-0959,

    Where, Inc,

    Kaja Taft 503-957-0005,

    Where, Inc

    Source: RMLS (OR),MLS#: 794807301MLS Logo

      Facts & features

      Interior

      Bedrooms & bathrooms
      • Bedrooms: 4
      • Bathrooms: 3
      • Full bathrooms: 2
      • Partial bathrooms: 1
      • Main level bathrooms: 1
      Rooms
      • Room types: Mud Room, Workshop, Entry, Bedroom 2, Bedroom 3, Dining Room, Family Room, Kitchen, Living Room, Primary Bedroom
      Primary bedroom
      • Features: Balcony, Closet, Wallto Wall Carpet
      • Level: Upper
      Bedroom 2
      • Features: Balcony, Builtin Features, Wallto Wall Carpet
      • Level: Upper
      Bedroom 3
      • Features: Wallto Wall Carpet
      • Level: Upper
      Dining room
      • Features: Hardwood Floors
      • Level: Main
      Family room
      • Features: Exterior Entry, Wallto Wall Carpet
      • Level: Lower
      Kitchen
      • Features: Bay Window, Builtin Range, Dishwasher, Eating Area, Gas Appliances, Island
      • Level: Main
      Living room
      • Features: Hardwood Floors, Living Room Dining Room Combo
      • Level: Main
      Heating
      • Forced Air 90
      Cooling
      • Central Air
      Appliances
      • Included: Appliance Garage, Built In Oven, Dishwasher, Gas Appliances, Range Hood, Stainless Steel Appliance(s), Wine Cooler, Washer/Dryer, Built-In Range, Gas Water Heater
      Features
      • High Ceilings, Quartz, Wainscoting, Built-in Features, Balcony, Eat-in Kitchen, Kitchen Island, Living Room Dining Room Combo, Closet
      • Flooring: Hardwood, Tile, Wall to Wall Carpet
      • Windows: Bay Window(s)
      • Basement: Exterior Entry,Finished
      • Number of fireplaces: 1
      • Fireplace features: Wood Burning
      Interior area
      • Total structure area: 3,232
      • Total interior livable area: 3,232 sqft
      Video & virtual tour

      Property

      Parking
      • Total spaces: 1
      • Parking features: Driveway, Detached, Oversized
      • Garage spaces: 1
      • Has uncovered spaces: Yes
      Features
      • Stories: 3
      • Patio & porch: Deck, Porch
      • Exterior features: Yard, Balcony, Exterior Entry
      • Has view: Yes
      • View description: Seasonal, Trees/Woods
      Lot
      • Size: 5,227 Square Feet
      • Features: SqFt 5000 to 6999
      Details
      • Parcel number: R231704

      Construction

      Type & style
      • Home type: SingleFamily
      • Architectural style: Four Square
      • Property subtype: Residential, Single Family Residence
      Materials
      • Wood Siding
      • Foundation: Concrete Perimeter
      • Roof: Composition
      Condition
      • Updated/Remodeled
      • New construction: No
      • Year built: 1910

      Utilities & green energy

      • Gas: Gas
      • Sewer: Public Sewer
      • Water: Public
      Green energy
      • Water conservation: Water-Smart Landscaping

      Community & HOA

      Community
      • Subdivision: Overlook Triangle
      HOA
      • Has HOA: No
      Location
      • Region: Portland

      Financial & listing details

      • Price per square foot: $309/sqft
      • Tax assessed value: $739,010
      • Annual tax amount: $9,869
      • Date on market: 2/2/2026
      • Cumulative days on market: 139 days
      • Listing terms: Cash,Conventional
      • Road surface type: Paved

        Estimated market value

        Not available

        Estimated sales range

        Not available

        $4,507/mo

        Price history

        DateEventPrice
        6/8/2026Pending sale$999,000$309/sqft
        Source: RMLS (OR) #794807301 Report a problem
        3/6/2026Listed for sale$999,000$309/sqft
        Source: RMLS (OR) #794807301 Report a problem
        2/20/2026Pending sale$999,000$309/sqft
        Source: RMLS (OR) #794807301 Report a problem
        2/3/2026Listed for sale$999,000$309/sqft
        Source: RMLS (OR) #794807301 Report a problem

        Public tax history

        YearProperty taxesTax assessment
        2017$7,547 +14%$289,180 +3%
        2016$6,620 $280,760 +9.6%
        2015$6,620 $256,200

        Find assessor info on the county website

        Monthly payment

        Est. payment

        Payment breakdown

        Explore the cost of this home by adjusting the details. Changes won't be saved.
        All calculations are estimates and provided by Zillow, Inc. for informational purposes only. Actual amounts may vary.
        HOA fees may include property taxes on listings classified as Co-Ops. Contact the listing agent and/or owner for fee details.
        Mortgage interest rates are dependent on a number of factors, including credit score, down payment, and repayment length. Interest rate data provided by Zillow Group Marketplace, Inc. as of 1/1/1970 from various mortgage lenders with which we have lead or other similar arrangements; the Estimated Payment is an average of those rates.
        See how much you could borrow to make a competitive offer.

        Climate risks

        Neighborhood: Overlook

        Getting around

        62 / 100
        Somewhat Walkable
        53 / 100
        Good Transit
        69 / 100
        Bikeable

        Nearby schools

        GreatSchools rating
        Schools provided by the listing agent
        • Elementary: Beach
        • Middle: Ockley Green
        • High: Roosevelt,Jefferson

        Source: RMLS (OR). This data may not be complete. We recommend contacting the local school district to confirm school assignments for this home.

        A local agent can set up tours, give advice and negotiate with sellers.

        Browse local experts

        Similar homes

        Skip to the end of the carouselSkip to the beginning of the carousel