Skip main navigation
Sold for $348,000
  • $348,000

    3916 NW 36th St, Gainesville, FL 32605

    3beds
    1,600sqft
    Single Family Residence
    Built in 1959
    0.53 Acres Lot
    $338,600 Zestimate®
    $218/sqft
    $2,215 Estimated rent

    Home value

    $338,600

    $308,000 - $372,000

    $2,215/mo

    Zestimate® history
    Loading
    Loading...

    Owner options

    List your home for rent

    $2,215/mo

    Rent Zestimate®

    Find your next renter with Zillow Rental Manager. Plus, with online applications, you can quickly screen prospective tenants – for free.

    Learn more

    $2,215/mo

    Rent Zestimate®

    Refinance and save

    $2,473/mo

    Est. payment

    Refinancing to a lower rate could help reduce your monthly payments and save thousands over the life of the loan.

    See today's rates

    $2,473/mo

    Est. payment

    Explore your selling options

    Work with a Zillow partner agent

    Leverage their expertise and Zillow's premium Showcase listings to get your home seen by more buyers.

    Get started

    List with your own agent

    Get your home in front of millions of buyers by listing it on Zillow.

    Learn how to do it

    Sell it yourself

    Take full control of how buyers see your home on Zillow by listing For Sale by Owner (FSBO).

    List your home

    What's special

    Gas fireplaceBlueberry bushesMultiple fruit treesMature shade treesRecently renovated guest bathroomFree-standing metal carportEn-suite bathroom
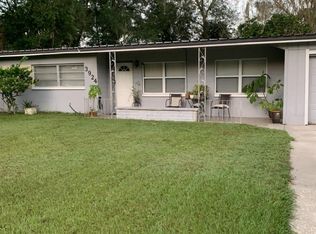
    Welcome to your new home! This beautiful 3 bedroom, 2 bathroom home offers 1,600 sqft of living space on a picturesque, fully fenced, 0.53 acre lot. Enter the property through the custom gate and gaze at your expansive outdoor haven in the center of town featuring mature shade trees, a koi pond, and firepit. As you step through the front door, you will be impressed by the meticulously maintained and recently polished terrazzo flooring throughout the entire home. The spacious living room is on the right with a gas fireplace and plenty of room for gathering with family and friends. The kitchen, to the left, has been recently updated and offers a new built-in glass cooktop, new dishwasher, new refrigerator, wood cabinets, butcher block and stone countertops, and floating shelving with tile backsplash. You will love the walk-in pantry to store all your additional kitchen supplies. The kitchen flows into the spacious dining room where you can host family dinners and get togethers for years to come. The space is filled with natural light coming in through the sliding glass doors that take you out to the large carport which doubles as a covered porch and entertaining space, with a lovely view out to the backyard. Down the hall you will find a recently renovated guest bathroom with double vanities and custom tiled shower. The secondary bedrooms have sizable closets and are just across the hall from the guest bathroom. The generously sized primary bedroom is at the back of the home. It has a built-in closet as well as an en-suite bathroom that has been recently renovated and features a beautiful vanity and a custom tiled tub-shower combo. The laundry room is easily accessible just across the carport in an attached closet with ample storage space. The newer metal roof (2019) and HVAC system (2018) will definitely keep your home cool on those hot summer days. An additional stand-alone steel shed, added in 2021, provides additional storage at the back of the property. There is also a free-standing metal carport that accommodates two vehicles, or a boat, camper or anything else you'd like to store there. Take your gardening skills to a higher level with the built-in flower beds at the front of the house, along with raised garden beds, blueberry bushes, and multiple fruit trees including persimmon, banana, fig, and loquat around the property. Enjoy worry-free living with a newer water heater (2018), new plumbing (2021), new windows (2020), upgraded electrical (2017), and NO HOA. This fantastic home is only an 8 minute drive from UF, and just around the corner from grocery stores, shopping, and dining. Don't miss out on this great opportunity—schedule your private showing today!

    Zillow last checked:

    Listing updated:

    Listed by:

    Kathleen Weinert 352-214-9340,

    KELLER WILLIAMS GAINESVILLE REALTY PARTNERS 352-240-0600

    Bought with:

    Rosie Dougherty, 3622158

    PEPINE REALTY

    Source: Stellar MLS,MLS#: GC522354MLS LogoOriginating MLS: Gainesville-Alachua

    Facts & features

    Interior

    Bedrooms & bathrooms
    • Bedrooms: 3
    • Bathrooms: 2
    • Full bathrooms: 2
    Primary bedroom
    • Features: Built-in Closet
    • Level: First
    Kitchen
    • Level: First
    Living room
    • Level: First
    Heating
    • Central, Electric, Heat Pump
    Cooling
    • Central Air
    Appliances
    • Included: Dishwasher, Disposal, Refrigerator
    • Laundry: Electric Dryer Hookup, In Garage, Laundry Closet, Washer Hookup
    Features
    • Ceiling Fan(s), Eating Space In Kitchen, Primary Bedroom Main Floor, Thermostat
    • Flooring: Terrazzo
    • Doors: Sliding Doors
    • Windows: Blinds, Insulated Windows, Low Emissivity Windows
    • Has fireplace: Yes
    • Fireplace features: Gas
    Interior area
    • Total structure area: 2,200
    • Total interior livable area: 1,600 sqft

    Property

    Parking
    • Total spaces: 2
    • Parking features: Driveway, Ground Level, Workshop in Garage
    • Carport spaces: 2
    • Has uncovered spaces: Yes
    Features
    • Levels: One
    • Stories: 1
    • Patio & porch: Covered, Side Porch
    • Exterior features: Lighting, Private Mailbox, Rain Gutters, Storage
    • Fencing: Fenced,Wood
    Lot
    • Size: 0.53 Acres
    • Features: Cleared, Corner Lot, Landscaped, Level, Street Dead-End
    • Residential vegetation: Fruit Trees, Mature Landscaping, Trees/Landscaped
    Details
    • Additional structures: Shed(s)
    • Parcel number: 06075024000
    • Zoning: RSF1
    • Special conditions: None

    Construction

    Type & style
    • Home type: SingleFamily
    • Property subtype: Single Family Residence
    Materials
    • Block
    • Foundation: Slab
    • Roof: Metal
    Condition
    • New construction: No
    • Year built: 1959

    Utilities & green energy

    • Sewer: Septic Tank
    • Water: Public
    • Utilities for property: BB/HS Internet Available, Cable Connected, Electricity Connected, Fiber Optics, Fire Hydrant, Phone Available, Propane, Street Lights, Water Connected

    Community & HOA

    Community
    • Pet fee: $0 monthly
    • Subdivision: WIMBERLY ESTATE
    HOA
    • Has HOA: No
    Location
    • Region: Gainesville

    Financial & listing details

    • Price per square foot: $218/sqft
    • Tax assessed value: $254,195
    • Annual tax amount: $2,683
    • Date on market: 6/13/2024
    • Cumulative days on market: 57 days
    • Listing terms: Cash,Conventional,FHA,VA Loan
    • Ownership: Fee Simple
    • Total actual rent: 0
    • Electric utility on property: Yes
    • Road surface type: Paved, Asphalt

    Price history

    DateEventPrice
    12/27/2024Sold$348,000-2%$218/sqft
    Source: Stellar MLS #GC522354 Report a problem
    12/4/2024Pending sale$355,000$222/sqft
    Source: Stellar MLS #GC522354 Report a problem
    12/1/2024Listed for sale$355,000-1.1%$222/sqft
    Source: Stellar MLS #GC522354 Report a problem
    8/7/2024Listing removed--
    Source: Stellar MLS #GC522354 Report a problem
    7/8/2024Price change$359,000-1.6%$224/sqft
    Source: Stellar MLS #GC522354 Report a problem
    6/13/2024Listed for sale$365,000+170.4%$228/sqft
    Source: Stellar MLS #GC522354 Report a problem
    4/17/2017Sold$135,000-3.6%$84/sqft
    Source: Public Record Report a problem
    3/8/2017Listed for sale$140,000$88/sqft
    Source: BHHS Trend Realty #402851 Report a problem

    Public tax history

    YearProperty taxesTax assessment
    2025$5,853 +112.4%$254,195 +60.4%
    2024$2,756 +2.7%$158,522 +3%
    2023$2,684 +3.9%$153,905 +3%
    2022$2,583 -26.4%$149,422 +4.1%
    2021$3,510 +5.8%$143,533 +10%
    2020$3,319 +11.9%$130,485 +10%
    2019$2,966 $118,623 -3.6%
    2018$2,966 +2.4%$123,100 +79.5%
    2017$2,898 +219.8%$68,570 +2.1%
    2016$906 +3.9%$67,160 +0.7%
    2015$872 -1.7%$66,700 +0.8%
    2014$887 -0.4%$66,180 -38.6%
    2013$891 $107,800 +10.6%
    2012-- $97,500 +56.6%
    2011-- $62,260 -42.4%
    2010-- $108,000 -18.9%
    2009-- $133,200 -6.7%
    2008-- $142,800 +5.6%
    2007-- $135,200 +31%
    2006-- $103,200 +3.6%
    2005-- $99,600 +15.4%
    2004-- $86,300 +22.2%
    2003-- $70,600
    2002-- $70,600 +12.4%
    2001-- $62,800 +5%
    2000-- $59,800
    Find assessor info on the county website

    Neighborhood: 32605

    Nearby schools

    GreatSchools rating
    Schools provided by the listing agent
    • Elementary: Glen Springs Elementary School-AL
    • Middle: Westwood Middle School-AL
    • High: Gainesville High School-AL

    Source: Stellar MLS. This data may not be complete. We recommend contacting the local school district to confirm school assignments for this home.

    Get a cash offer in 3 minutes
    Find out how much your home could sell for in as little as 3 minutes with a no-obligation cash offer.
    Estimated market value
    $338,600
    Get a cash offer in 3 minutes
    Find out how much your home could sell for in as little as 3 minutes with a no-obligation cash offer.
    Estimated market value
    $338,600