Welcome to Your Dream Drees Home in the Sought-After Rustic Woods Neighborhood. Nestled in the heart of the highly coveted Rustic Woods community, this beautifully updated two-story home is the perfect blend of elegance, comfort, and functionality.
Step into the newly renovated kitchen with gleaming quartz countertops, a sleek new cooktop, built-in microwave, and a modern dishwasher. The inviting living room offers a cozy atmosphere centered around a charming gas fireplace, ideal for both quiet evenings and entertaining guests. Adjacent to the living area is a classic formal dining room, perfect for hosting family gatherings and holiday celebrations.
The serene primary suite serves as a private retreat with a spa-inspired ensuite bath that includes dual sinks, a separate walk-in shower, and a relaxing jacuzzi tub. Throughout the first floor, neutral tones complement the rich engineered wood flooring, creating a harmonious and timeless aesthetic.
Upstairs, a cozy game room provides the perfect space for movie nights or family fun, while oversized secondary bedrooms offer comfort and flexibility.
Step outside to a spacious backyard designed for gatherings, with plenty of room for entertaining, play, or simply enjoying the peaceful and shaded surroundings.
Don’t miss this rare opportunity to own a stunning home in one of the area’s most desirable neighborhoods. Schedule your private showing today!
Sold
Price Unknown
3916 Navajo Ln, Bedford, TX 76021
4beds
2,666sqft
Single Family Residence
Built in 1997
7,736 Square Feet Lot
$511,500 Zestimate®
$--/sqft
$3,199 Estimated rent
Home value
$511,500
$476,000 - $552,000
$3,199/mo
Zestimate® history
Owner options
List your home for rent
$3,199/mo
Rent Zestimate®
Find your next renter with Zillow Rental Manager. Plus, with online applications, you can quickly screen prospective tenants – for free.
$3,199/mo
Rent Zestimate®
Refinance and save
$75/mo
Est. payment
Refinancing to a lower rate could help reduce your monthly payments and save thousands over the life of the loan.
$75/mo
Est. payment
Explore your selling options
Work with a Zillow partner agent
Leverage their expertise and Zillow's premium Showcase listings to get your home seen by more buyers.
Get startedList with your own agent
Get your home in front of millions of buyers by listing it on Zillow.
Learn how to do itSell it yourself
Take full control of how buyers see your home on Zillow by listing For Sale by Owner (FSBO).
List your homeWhat's special
Charming gas fireplaceSpacious backyardRich engineered wood flooringClassic formal dining roomAbundance of large windowsGleaming quartz countertopsPremium hunter douglas blinds
Zillow last checked:
Listing updated:
Listed by:
Adriana Cordier 0809972 469-215-7173,
DHS Realty 972-979-8413
Bought with:
Tyler Maldonado
eXp Realty, LLC
Source: NTREIS,MLS#: 20942214
Facts & features
Interior
Bedrooms & bathrooms
- Bedrooms: 4
- Bathrooms: 3
- Full bathrooms: 2
- 1/2 bathrooms: 1
Primary bedroom
- Features: Ceiling Fan(s)
- Level: First
- Dimensions: 13 x 19
Bedroom
- Features: Ceiling Fan(s)
- Level: Second
- Dimensions: 10 x 11
Bedroom
- Level: Second
- Dimensions: 10 x 11
Bedroom
- Features: Ceiling Fan(s)
- Level: Second
- Dimensions: 12 x 12
Game room
- Features: Ceiling Fan(s)
- Level: Second
- Dimensions: 14 x 12
Living room
- Features: Fireplace
- Level: First
- Dimensions: 14 x 12
Office
- Features: Ceiling Fan(s)
- Level: First
- Dimensions: 10 x 13
Heating
- Gas, Natural Gas
Cooling
- Central Air, Ceiling Fan(s), Electric, Gas
Appliances
- Included: Dishwasher, Electric Cooktop, Electric Oven, Disposal, Gas Water Heater, Microwave, Vented Exhaust Fan
- Laundry: Washer Hookup, Electric Dryer Hookup
Features
- Double Vanity, Eat-in Kitchen, Granite Counters, High Speed Internet, Kitchen Island, Open Floorplan, Pantry, Cable TV, Vaulted Ceiling(s), Walk-In Closet(s)
- Flooring: Carpet, Ceramic Tile, Engineered Hardwood
- Windows: Bay Window(s), Window Coverings
- Has basement: No
- Number of fireplaces: 1
- Fireplace features: Gas, Gas Log, Heatilator, Living Room
Interior area
- Total interior livable area: 2,666 sqft
Property
Parking
- Total spaces: 2
- Parking features: Door-Single, Driveway, Epoxy Flooring, Garage Faces Front, Garage, Garage Door Opener, Lighted, Oversized
- Attached garage spaces: 2
- Has uncovered spaces: Yes
Features
- Levels: Two
- Stories: 2
- Patio & porch: Front Porch, Patio, Terrace
- Exterior features: Private Yard, Rain Gutters
- Pool features: None
- Fencing: Wood
Lot
- Size: 7,736 Square Feet
- Features: Corner Lot, Hardwood Trees, Many Trees
- Residential vegetation: Grassed, Heavily Wooded
Details
- Parcel number: 06618464
- Other equipment: None
Construction
Type & style
- Home type: SingleFamily
- Architectural style: Traditional,Detached
- Property subtype: Single Family Residence
Materials
- Brick
- Foundation: Pillar/Post/Pier, Slab
- Roof: Shingle
Condition
- Year built: 1997
Utilities & green energy
- Sewer: Public Sewer
- Water: Public
- Utilities for property: Electricity Available, Electricity Connected, Natural Gas Available, Phone Available, Sewer Available, Separate Meters, Water Available, Cable Available
Community & HOA
Community
- Features: Curbs, Sidewalks
- Security: Prewired, Security System Owned, Security System, Carbon Monoxide Detector(s), Fire Alarm, Smoke Detector(s)
- Subdivision: Rustic Woods III & IV
HOA
- Has HOA: Yes
- Services included: Maintenance Grounds
- HOA fee: $75 annually
- HOA name: Volunteer
- HOA phone: 817-844-6611
Location
- Region: Bedford
Financial & listing details
- Tax assessed value: $516,028
- Annual tax amount: $8,292
- Date on market: 5/20/2025
- Cumulative days on market: 137 days
- Listing terms: Cash,Conventional,FHA
- Exclusions: All the curtains and rugs around the house. The storage shed from the backyard.
- Electric utility on property: Yes
Price history
| Date | Event | Price |
|---|---|---|
| 11/12/2025 | Sold | -- |
Source: NTREIS #20942214 Report a problem | ||
| 10/24/2025 | Pending sale | $530,000$199/sqft |
Source: NTREIS #20942214 Report a problem | ||
| 10/9/2025 | Contingent | $530,000$199/sqft |
Source: NTREIS #20942214 Report a problem | ||
| 9/3/2025 | Price change | $530,000-0.9%$199/sqft |
Source: NTREIS #20942214 Report a problem | ||
| 8/22/2025 | Price change | $535,000-0.9%$201/sqft |
Source: NTREIS #20942214 Report a problem | ||
| 7/31/2025 | Price change | $540,000-1.6%$203/sqft |
Source: NTREIS #20942214 Report a problem | ||
| 7/16/2025 | Price change | $549,000-3.7%$206/sqft |
Source: NTREIS #20942214 Report a problem | ||
| 5/20/2025 | Listed for sale | $569,999$214/sqft |
Source: NTREIS #20942214 Report a problem | ||
Public tax history
| Year | Property taxes | Tax assessment |
|---|---|---|
| 2025 | $3,843 -18.9% | $516,028 |
| 2024 | $4,738 -13.9% | $516,028 +2.4% |
| 2023 | $5,503 -13.9% | $503,974 +14.4% |
| 2022 | $6,395 +2.2% | $440,499 +37.7% |
| 2021 | $6,257 -2.1% | $320,000 |
| 2020 | $6,393 -0.7% | $320,000 -0.9% |
| 2019 | $6,438 -3.4% | $323,000 +11.4% |
| 2018 | $6,663 +6% | $290,000 +4.1% |
| 2017 | $6,284 -1% | $278,620 -2% |
| 2016 | $6,346 +15.2% | $284,320 -17.6% |
| 2015 | $5,508 | $344,851 +49.7% |
| 2014 | $5,508 | $230,300 |
| 2013 | -- | $230,300 +1.1% |
| 2012 | -- | $227,800 |
| 2011 | -- | $227,800 -0.1% |
| 2010 | -- | $228,100 -10.4% |
| 2009 | -- | $254,500 |
| 2008 | -- | $254,500 |
| 2007 | -- | $254,500 +3.2% |
| 2006 | -- | $246,700 |
| 2005 | -- | $246,700 |
| 2004 | -- | $246,700 |
| 2003 | -- | $246,700 +2.2% |
| 2002 | -- | $241,400 +13.4% |
| 2001 | -- | $212,900 +5% |
| 2000 | -- | $202,800 |
Find assessor info on the county website
Neighborhood: Rustic Woods
Nearby homes
- $595,8005 bd4 ba3k sqft3912 Navajo Ln, Bedford, TX 76021Off Market
- $492,7003 bd2 ba2.3k sqft3908 Navajo Ln, Bedford, TX 76021Off Market
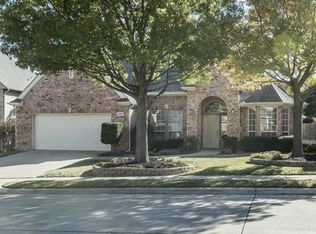
- $479,3005 bd3 ba2.6k sqft3800 Cherokee Dr, Bedford, TX 76021Off Market
- $490,9003 bd3 ba2.3k sqft3845 Misty Glen Ct, Bedford, TX 76021Off Market
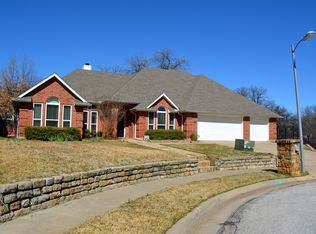
- $545,3003 bd3 ba2.8k sqft3700 Apache Dr, Bedford, TX 76021Off Market
- $445,3004 bd2 ba1.9k sqft3704 Apache Dr, Bedford, TX 76021Off Market
- $536,6004 bd4 ba2.8k sqft3801 Cherokee Dr, Bedford, TX 76021Off Market
- $553,2004 bd4 ba3k sqft3904 Navajo Ln, Bedford, TX 76021Off Market
Nearby schools
GreatSchools rating
- 8/10Meadow Creek Elementary SchoolGrades: PK-6Distance: 1 mi
- 9/10Harwood Junior High SchoolGrades: 7-9Distance: 0.9 mi
- 6/10Trinity High SchoolGrades: 10-12Distance: 1.3 mi
Schools provided by the listing agent
- Elementary: Meadowcrk
- High: Trinity
- District: Hurst-Euless-Bedford ISD
Source: NTREIS. This data may not be complete. We recommend contacting the local school district to confirm school assignments for this home.
Get a cash offer in 3 minutes
Find out how much your home could sell for in as little as 3 minutes with a no-obligation cash offer.
Estimated market value
$511,500
Get a cash offer in 3 minutes
Find out how much your home could sell for in as little as 3 minutes with a no-obligation cash offer.
Estimated market value
$511,500
- Texas
- Tarrant County
- Bedford
- 76021
- Rustic Woods
- 3916 Navajo Ln
