Skip main navigation
Active
  • Price cut: $20.1K (6/9)
    $574,900

    3916 Octavia Dr, Pflugerville, TX 78660

    4beds
    2,950sqft
    : 
    Loading
    Get pre-qualified
    Single Family Residence
    Built in 2016
    9,003 Square Feet Lot
    $564,800 Zestimate®
    $195/sqft
    $40/mo HOA

    What's special

    High-end hardware stylingExpansive extended covered patioCustom tile backsplashOpen-concept kitchenSpacious game roomAbundance of countertop spaceFloor-to-ceiling focal design
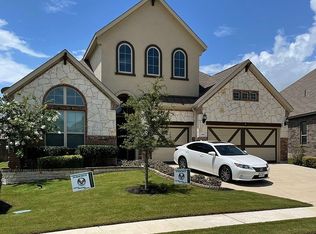
    Warm and welcoming Villanova floor plan in the highly desirable Park at Blackhawk community! This beautifully maintained single-story home offers 4 bedrooms, 3 bathrooms, and a layout designed for gathering, entertaining, and everyday comfort. The entire home has been freshly painted from top to bottom and is in pristine, turn-key, move-in ready condition. The open-concept kitchen is truly the heart of the home with a large granite island and breakfast bar, custom tile backsplash, gas cooktop, and an abundance of countertop space! The focal point of the family room is the fireplace with a custom premium mantelpiece, floor-to-ceiling focal design, and seamless integration with the full wall of custom built-in cabinetry. The private primary suite is the perfect retreat featuring a charming bay window sitting area, dual vanities, garden tub and separate walk-in shower. The massive, custom-designed walk-in closet is the standout feature showcasing a premium center island, specialized built-in cabinetry, shelving, and high-end hardware styling worth thousands. A spacious game room offers endless flexibility for movie nights, hobbies, a home office, or additional living space. Outside, an entertainer's dream backyard features an expansive extended covered patio complete with a custom masonry built-in fire pit, perfect for family gatherings and outdoor hosting, along with a full sprinkler system. Additional features include a built-in surround sound speaker system seamlessly wired throughout the entire home for an immersive audio and entertainment experience, a spacious 3-car attached garage, and a prime lot location close to schools, shopping, dining, and major commuter routes.
    63 days
    |
    437
    |
    27
    |

    Zillow last checked:

    Listing updated:

    Listed by:

    Amanda Sammons (512) 863-0021,

    Century 21 Stribling Properties (512) 863-0021

    Source: Unlock MLS,MLS#: 5322483MLS Logo

    Loading...

      Facts & features

      Interior

      Bedrooms & bathrooms
      • Bedrooms: 4
      • Bathrooms: 3
      • Full bathrooms: 3
      • Main level bedrooms: 4
      Primary bedroom
      • Features: Walk-In Closet(s)
      • Level: Main
      Primary bathroom
      • Features: Double Vanity, Full Bath, Soaking Tub, Separate Shower
      • Level: Main
      Heating
      • Central
      Cooling
      • Central Air
      Appliances
      • Included: Built-In Oven(s), Gas Cooktop, Dishwasher, ENERGY STAR Qualified Appliances, Microwave
      Features
      • High Ceilings, Entrance Foyer, Multiple Living Areas, No Interior Steps, Pantry, Primary Bedroom on Main
      • Flooring: Tile
      • Windows: None
      • Number of fireplaces: 1
      • Fireplace features: Family Room
      Interior area
      • Total interior livable area: 2,950 sqft

      Property

      Parking
      • Total spaces: 3
      • Parking features: Attached
      • Attached garage spaces: 3
      Accessibility
      • Accessibility features: None
      Features
      • Levels: One
      • Stories: 1
      • Patio & porch: Covered, Patio, Porch
      • Exterior features: None
      • Pool features: None
      • Spa features: None
      • Fencing: Wood
      • Has view: Yes
      • View description: None
      • Waterfront features: None
      Lot
      • Size: 9,003 Square Feet
      • Features: Sprinkler - In-ground
      Details
      • Additional structures: None
      • Parcel number: 02846207160000
      • Special conditions: Standard

      Construction

      Type & style
      • Home type: SingleFamily
      • Property subtype: Single Family Residence
      Materials
      • Foundation: Slab
      • Roof: Composition
      Condition
      • Resale
      • New construction: No
      • Year built: 2016
      Details
      • Builder name: Gehan Homes

      Utilities & green energy

      • Sewer: Public Sewer
      • Water: Municipal Utility District (MUD)
      • Utilities for property: Electricity Connected, Natural Gas Connected

      Community & HOA

      Community
      • Features: See Remarks
      • Subdivision: Park At Blackhawk Iv Ph 6A
      HOA
      • Has HOA: Yes
      • Services included: See Remarks
      • HOA fee: $121 quarterly
      • HOA name: The Park at Blackhawk
      Location
      • Region: Pflugerville

      Financial & listing details

      • Price per square foot: $195/sqft
      • Tax assessed value: $524,254
      • Annual tax amount: $13,544
      • Date on market: 5/12/2026
      • Listing terms: Cash,Conventional,FHA,VA Loan
      • Electric utility on property: Yes

        Estimated market value

        $564,800

        $537,000 - $593,000

        $3,160/mo

        Price history

        DateEventPrice
        6/9/2026Price change$574,900-3.4%$195/sqft
        Source: Unlock MLS #5322483 Report a problem
        5/12/2026Listed for sale$595,000$202/sqft
        Source: Unlock MLS #5322483 Report a problem

        Public tax history

        YearProperty taxesTax assessment
        2025$11,477 -14.9%$524,254 -9.5%
        2024$13,481 +12.6%$579,387 -11.2%
        2023$11,971 -38.4%$652,387 -8.3%
        2022$19,433 $711,444 +63.1%
        2021-- $436,190 +15%
        2020$11,291 -0.6%$379,264
        2019$11,358 -4%$379,264 -2.8%
        2018$11,828 $390,066 +1.8%
        2017$11,828 $383,234
        Find assessor info on the county website

        Monthly payment

        Est. payment

        Payment breakdown

        Explore the cost of this home by adjusting the details. Changes won't be saved.
        All calculations are estimates and provided by Zillow, Inc. for informational purposes only. Actual amounts may vary.
        HOA fees may include property taxes on listings classified as Co-Ops. Contact the listing agent and/or owner for fee details.
        Mortgage interest rates are dependent on a number of factors, including credit score, down payment, and repayment length. Interest rate data provided by Zillow Group Marketplace, Inc. as of 1/1/1970 from various mortgage lenders with which we have lead or other similar arrangements; the Estimated Payment is an average of those rates.
        See how much you could borrow to make a competitive offer.

        Climate risks

        Neighborhood: 78660

        Getting around

        1 / 100
        Car-Dependent
        25 / 100
        Somewhat Bikeable

        Nearby schools

        GreatSchools rating
        Schools provided by the listing agent
        • Elementary: Rowe Lane
        • Middle: Cele
        • High: Hendrickson
        • District: Pflugerville ISD

        Source: Unlock MLS. This data may not be complete. We recommend contacting the local school district to confirm school assignments for this home.

        A local agent can set up tours, give advice and negotiate with sellers.

        Browse local experts

        Similar homes