Welcome home to this beautifully maintained property featuring a spacious, well appointed kitchen complete with granite countertops, stainless steel appliances, abundant cabinet storage, and generous counter space-perfect for everyday living and entertaining. The inviting living area boast soaring vaulted ceilings and an expansive open feel, creating the perfect space to relax or gather with family and friends. Outside you will find a large detached shed offering exceptional storage for tools, hobbies, or seasonal items. Conveniently located near shopping, dining, casino, parks and major roadways, this home combines comfort, functionality, and accessibility in an ideal location.
For sale
Price cut: $7K (7/24)
$358,000
3916 Port Rd, Chesapeake, VA 23321
3beds
1,800sqft
Single Family Residence
Built in 1965
7,405 Square Feet Lot
$-- Zestimate®
$199/sqft
$-- HOA
What's special
Granite countertopsAbundant cabinet storageGenerous counter spaceSoaring vaulted ceilingsSpacious well appointed kitchenExpansive open feelStainless steel appliances
- 78 days
- 177
- 10
Zillow last checked:
Listing updated:
Listed by:
Deborah Woolford,
The Real Estate Group 757-961-9090
Source: REIN Inc.,MLS#: 10641627
Facts & features
Interior
Bedrooms & bathrooms
- Bedrooms: 3
- Bathrooms: 2
- Full bathrooms: 2
Rooms
- Room types: 1st Floor BR, Attic, Breakfast Area, PBR with Bath, Utility Closet
Bedroom
- Level: First
Kitchen
- Level: First
Living room
- Level: First
Heating
- Natural Gas
Cooling
- Central Air
Appliances
- Included: Dishwasher, Disposal, Microwave, Electric Range, Refrigerator, Gas Water Heater
- Laundry: Dryer Hookup, Washer Hookup
Features
- Cathedral Ceiling(s), Ceiling Fan(s), Pantry
- Flooring: Carpet, Laminate/LVP
- Windows: Window Treatments
- Attic: Scuttle
- Number of fireplaces: 1
- Fireplace features: Decorative
Interior area
- Total interior livable area: 1,800 sqft
Video & virtual tour
Property
Parking
- Parking features: Driveway, On Street, Converted Gar
- Has uncovered spaces: Yes
Features
- Stories: 1
- Pool features: None
- Fencing: Partial,Fenced
- Waterfront features: Not Waterfront
Lot
- Size: 7,405 Square Feet
Details
- Parcel number: 0163004002450
- Zoning: R8S
Construction
Type & style
- Home type: SingleFamily
- Architectural style: Ranch
- Property subtype: Single Family Residence
Materials
- Brick
- Foundation: Slab
- Roof: Asphalt Shingle
Condition
- New construction: No
- Year built: 1965
Utilities & green energy
- Sewer: City/County
- Water: City/County
- Utilities for property: Cable Hookup
Community & HOA
Community
- Security: Security System
- Subdivision: Ahoy Acres
HOA
- Has HOA: No
Location
- Region: Chesapeake
Financial & listing details
- Price per square foot: $199/sqft
- Tax assessed value: $323,700
- Annual tax amount: $2,658
- Date on market: 7/1/2026
Estimated market value
Not available
Estimated sales range
Not available
$2,369/mo
Price history
Price history is unavailable.
Public tax history
| Year | Property taxes | Tax assessment |
|---|---|---|
| 2025 | $3,269 +13.9% | $323,700 +13.9% |
| 2024 | $2,870 +8% | $284,200 +8% |
| 2023 | $2,658 +6.5% | $263,200 +10.7% |
| 2022 | $2,497 +16.2% | $237,800 +16.2% |
| 2021 | $2,149 | $204,700 +23.1% |
| 2020 | -- | $166,300 +3% |
| 2019 | $1,695 +12.5% | $161,400 +0.9% |
| 2018 | $1,507 -7.4% | $160,000 +3.2% |
| 2017 | $1,628 +8% | $155,000 +8% |
| 2016 | $1,507 | $143,500 |
| 2015 | $1,507 | $143,500 |
| 2014 | $1,507 +0% | $143,500 |
| 2013 | $1,507 -3% | $143,500 -3% |
| 2012 | $1,553 -8.9% | $147,900 -8.9% |
| 2011 | $1,704 -5.9% | $162,300 -5.9% |
| 2010 | $1,810 -6.1% | $172,400 -6.1% |
| 2009 | $1,928 +5.1% | $183,600 +5.1% |
| 2008 | $1,834 +5.7% | $174,700 +6.7% |
| 2007 | $1,735 +22.2% | $163,700 +28% |
| 2006 | $1,420 +29.1% | $127,900 +48.9% |
| 2004 | $1,100 +6% | $85,900 +6% |
| 2003 | $1,037 +1.8% | $81,000 +1.8% |
| 2002 | $1,019 +2.2% | $79,600 +2.2% |
| 2001 | $997 | $77,900 |
Find assessor info on the county website
Monthly payment
Est. payment
Payment breakdown
Explore the cost of this home by adjusting the details. Changes won't be saved.Climate risks
Neighborhood: Western Branch South
Nearby schools
Schools provided by the listing agent
- Elementary: Southwestern Elementary
- Middle: Jolliff Middle
- High: Western Branch
Source: REIN Inc.. This data may not be complete. We recommend contacting the local school district to confirm school assignments for this home.
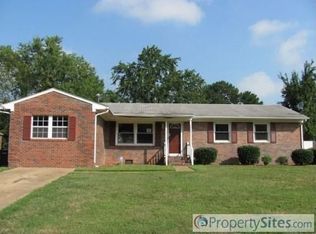
Similar homes
- $364,9003 bd2 ba1.5k sqft4009 Maple Dr, Chesapeake, VA 23321For Sale
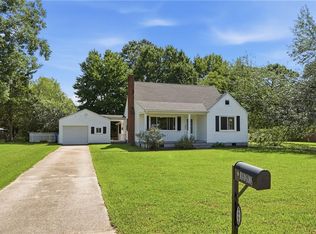 MLS ID #10650874, Maureen Montealegre. REIN Inc.
 - $365,0004 bd3 ba2.2k sqft1308 Sunnybrook Ter, Chesapeake, VA 23321For Sale
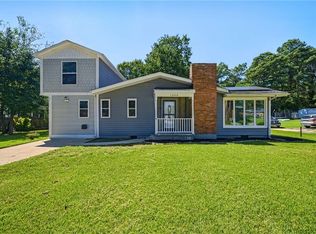 MLS ID #10653190, Christopher Iturbe. REIN Inc.
 - $350,0003 bd2 ba1.7k sqft3108 Bomar Dr, Chesapeake, VA 23321For Sale
 MLS ID #10647247, Jedd Smith. REIN Inc.
 - $384,9994 bd2 ba2.1k sqft2600 Janson Dr, Chesapeake, VA 23321For Sale
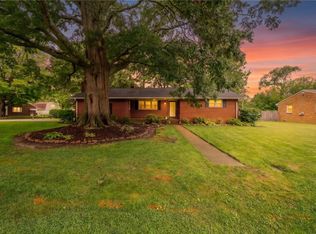 MLS ID #10643337, Barry Asimos. REIN Inc.
