Skip main navigation
Sold for $435,000
  • $435,000

    3916 Red Cedar Dr, Colorado Springs, CO 80906

    3beds
    1,545sqft
    Single Family Residence
    Built in 1983
    9,570 Square Feet Lot
    $431,700 Zestimate®
    $282/sqft
    $2,100 Estimated rent

    Home value

    $431,700

    $410,000 - $453,000

    $2,100/mo

    Zestimate® history
    Loading
    Loading...

    Owner options

    List your home for rent

    $2,100/mo

    Rent Zestimate®

    Find your next renter with Zillow Rental Manager. Plus, with online applications, you can quickly screen prospective tenants – for free.

    Learn more

    $2,100/mo

    Rent Zestimate®

    Refinance and save

    $2,509/mo

    Est. payment

    Refinancing to a lower rate could help reduce your monthly payments and save thousands over the life of the loan.

    See today's rates

    $2,509/mo

    Est. payment

    Explore your selling options

    Work with a Zillow partner agent

    Leverage their expertise and Zillow's premium Showcase listings to get your home seen by more buyers.

    Get started

    List with your own agent

    Get your home in front of millions of buyers by listing it on Zillow.

    Learn how to do it

    Sell it yourself

    Take full control of how buyers see your home on Zillow by listing For Sale by Owner (FSBO).

    List your home

    What's special

    Cozy fireplaceView of the mountainsShading treesContemporary finishesPorcelain tileSweeping cheyenne mountain viewsZeroscaped yard
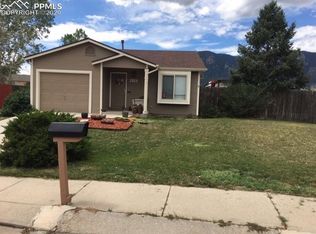
    Do not miss out on this beautiful meticulously maintained home nestled in the desirable Cheyenne Meadows neighborhood with sweeping Cheyenne Mountain views, no rear neighbors and the one of the largest lots in the neighborhood that leads directly to Cheyenne Meadows Park. You'll love living here for so many reasons. When your approach this beauty you will notice the instant curb appeal which includes a fantastic front yard space, zeroscaped yard with hardy rose bushes & beautiful trees. Step inside to discover the floods of natural light, vaulted ceiling, wood burning fireplace, hardwood floors that flow throughout & beautiful french doors that lead to oversized deck. The updated kitchen features granite countertops, contemporary finishes, glass tile backsplash, under cabinet lighting and stainless steal appliances. The primary bedroom includes a large walk in closet, french doors leading to peaceful balcony & bathroom with an oversized tub & porcelain tile. Between the 2 updated bathrooms & 3 bedrooms, family room with small wet bar & cozy fireplace it is a perfect blend of comfort and modern updates. Enjoy the tranquility of the outdoor space allowing for peaceful outdoor moments with 3 decks to choose from, shading trees, and a tuff shed for extra storage. The view of the mountains is amazing anytime of the year. All the big ticket items have been taken care of for you which includes new furnace, newer siding and a newer roof, new microwave & all wooden window coverings. Just minutes from Ft. Carson with easy access to I-25. Very close to parks, hiking, schools, shopping, restaurants and so much more. Great Home, Great Neighborhood and Great Opportunity in the coveted 80906 zip code!

    Zillow last checked:

    Listing updated:

    Listed by:

    Leslie Roman MRP 719-659-4214,

    PCS Partners, LLC

    Bought with:

    Karen Case

    Impressions Real Estate Company LLC

    Source: elevateMLS,MLS#: 5498793MLS Logo

    Facts & features

    Interior

    Bedrooms & bathrooms
    • Bedrooms: 3
    • Bathrooms: 2
    • Full bathrooms: 1
    • 3/4 bathrooms: 1
    Other
    • Level: Upper
    • Area: 221 Square Feet
    • Dimensions: 17 x 13
    Heating
    • Forced Air
    Cooling
    • Ceiling Fan(s), Central Air
    Appliances
    • Included: Dishwasher, Disposal, Dryer, Gas in Kitchen, Microwave, Oven, Range, Refrigerator, Washer
    • Laundry: Lower Level
    Features
    • Vaulted Ceiling(s)
    • Flooring: Carpet, Wood
    • Has basement: No
    • Has fireplace: Yes
    Interior area
    • Total structure area: 1,545
    • Total interior livable area: 1,545 sqft
    • Finished area above ground: 1,545
    • Finished area below ground: 0

    Property

    Parking
    • Total spaces: 2
    • Parking features: Attached, Garage Door Opener, Concrete Driveway
    • Attached garage spaces: 2
    Features
    • Levels: Tri-Level
    • Patio & porch: Wood Deck
    • Exterior features: Auto Sprinkler System
    • Fencing: Back Yard
    • Has view: Yes
    • View description: Panoramic, Mountain(s), View of Pikes Peak
    Lot
    • Size: 9,570 Square Feet
    • Features: Hiking Trail, Near Fire Station, Near Hospital, Near Park, Near Public Transit, Near Schools, Near Shopping Center
    Details
    • Parcel number: 6505201007

    Construction

    Type & style
    • Home type: SingleFamily
    • Property subtype: Single Family Residence
    Materials
    • Masonite, Framed on Lot
    • Foundation: Crawl Space
    • Roof: Composite Shingle
    Condition
    • Existing Home
    • New construction: No
    • Year built: 1983

    Utilities & green energy

    • Water: Municipal
    • Utilities for property: Cable Available, Electricity Connected, Natural Gas Available

    Community & HOA

    Location
    • Region: Colorado Springs

    Financial & listing details

    • Price per square foot: $282/sqft
    • Tax assessed value: $412,568
    • Annual tax amount: $1,389
    • Date on market: 9/12/2025
    • Listing terms: Cash,Conventional,FHA,Other,VA Loan
    • Electric utility on property: Yes

    Price history

    DateEventPrice
    11/12/2025Sold$435,000$282/sqft
    Source: elevateMLS #5498793 Report a problem
    10/18/2025Contingent$435,000$282/sqft
    Source: elevateMLS #5498793 Report a problem
    10/13/2025Listed for sale$435,000$282/sqft
    Source: elevateMLS #5498793 Report a problem
    9/16/2025Contingent$435,000$282/sqft
    Source: elevateMLS #5498793 Report a problem
    9/16/2025Listed for sale$435,000$282/sqft
    Source: elevateMLS #5498793 Report a problem
    9/16/2025Contingent$435,000$282/sqft
    Source: elevateMLS #5498793 Report a problem
    9/12/2025Listed for sale$435,000+166.9%$282/sqft
    Source: elevateMLS #5498793 Report a problem
    8/11/2014Sold$163,000-11.9%$106/sqft
    Source: Public Record Report a problem
    6/18/2011Listing removed$1,150$1/sqft
    Source: The Masters Real Estate Group, Inc #751741 Report a problem
    6/15/2011Listed for rent$1,150$1/sqft
    Source: The Masters Real Estate Group, Inc #751741 Report a problem
    10/9/2007Sold$185,000$120/sqft
    Source: Public Record Report a problem

    Public tax history

    YearProperty taxesTax assessment
    2024$1,095 +0.5%$27,650
    2023$1,090 -6.3%$27,650 +36.8%
    2022$1,164 $20,210 -2.8%
    2021-- $20,790 +20.3%
    2020$1,126 +3.1%$17,280
    2019$1,092 +54.6%$17,280 +22.6%
    2018$706 -23.6%$14,090
    2017$925 +31%$14,090 +4%
    2016$706 -2.4%$13,550
    2015$723 +11%$13,550 +12.4%
    2014$651 $12,060
    2013-- --
    2012-- $12,060
    2011$796 $12,060 -13.7%
    2010-- $13,970
    2009-- $13,970 +5%
    2008-- $13,300
    2006-- $13,300 +17%
    2004-- $11,370
    2003$724 +8.3%$11,370 -12.7%
    2002$668 +17.2%$13,020 +18%
    2001$570 $11,030
    Find assessor info on the county website

    Neighborhood: Broadmoor

    Nearby schools

    GreatSchools rating
    Schools provided by the listing agent
    • District: Harrison-2

    Source: elevateMLS. This data may not be complete. We recommend contacting the local school district to confirm school assignments for this home.

    Get a cash offer in 3 minutes
    Find out how much your home could sell for in as little as 3 minutes with a no-obligation cash offer.
    Estimated market value
    $431,700
    Get a cash offer in 3 minutes
    Find out how much your home could sell for in as little as 3 minutes with a no-obligation cash offer.
    Estimated market value
    $431,700