Come home to refined urban living in this stunning new construction home! Currently under construction and brimming with ther luxury finishes and features you desire, this 3072-square-foot single-family home is perfectly placed in Charlotte's vibrant LoSo district - one of the city's fastest growing and most desirable addresses, known for craft breweries, boutique shops and restaurants.
This home is top-notch architecture, designed meticulously to deliver both sophistication and comfort. Enjoy open-concept living with 10'ceilings, windows everywhere and designer finishes with a gourmet kitchen featuring top-of-the-line LG appliances, quartz countertops and easy access to a private backyard.
Easy to work from home in the dedicated office space on the main level. And upstairs, everyone gets the space they need with four generously sized bedrooms, walk-in closets and ample laundry room. Rev Wood flooring (premium LVP) throughout the home .
This home is located just minutes to light rail stations and Uptown Charlotte in LoSo's vibrant dining and entertainment scene, combining upscale design with unbeatable convenience for a lifestyle that is as luxurious as it is connected.
Home is under construction with an anticipated spring 2026 completion date.
Closed
Zestimate®
$1,049,900
3916 Sarah Dr, Charlotte, NC 28217
4beds
3,072sqft
Single Family Residence
Built in 2026
0.14 Acres Lot
$1,049,900 Zestimate®
$342/sqft
$2,730 Estimated rent
Home value
$1,049,900
$987,000 - $1.11M
$2,730/mo
Zestimate® history
Owner options
List your home for rent
$2,730/mo
Rent Zestimate®
Find your next renter with Zillow Rental Manager. Plus, with online applications, you can quickly screen prospective tenants – for free.
$2,730/mo
Rent Zestimate®
Refinance and save
$6,122/mo
Est. payment
Refinancing to a lower rate could help reduce your monthly payments and save thousands over the life of the loan.
$6,122/mo
Est. payment
Explore your selling options
Work with a Zillow partner agent
Leverage their expertise and Zillow's premium Showcase listings to get your home seen by more buyers.
Get startedList with your own agent
Get your home in front of millions of buyers by listing it on Zillow.
Learn how to do itSell it yourself
Take full control of how buyers see your home on Zillow by listing For Sale by Owner (FSBO).
List your homeWhat's special
Designer finishesGourmet kitchenAmple laundry roomWindows everywhereQuartz countertopsTop-of-the-line lg appliancesWalk-in closets
Zillow last checked:
Listing updated:
Listed by:
June Dunham june@vistahomesclt.com,
EXP Realty LLC,
Linda Goss,
EXP Realty LLC Ballantyne
Bought with:
Christy Lewis
NextHome Paramount
Source: Canopy MLS as distributed by MLS GRID,MLS#: 4318664
Facts & features
Interior
Bedrooms & bathrooms
- Bedrooms: 4
- Bathrooms: 4
- Full bathrooms: 3
- 1/2 bathrooms: 1
Primary bedroom
- Features: En Suite Bathroom, Walk-In Closet(s)
- Level: Upper
Bedroom s
- Features: En Suite Bathroom, Walk-In Closet(s)
- Level: Upper
Bedroom s
- Features: Walk-In Closet(s)
- Level: Upper
Bedroom s
- Features: Walk-In Closet(s)
- Level: Upper
Bathroom half
- Level: Main
Bathroom full
- Level: Upper
Bathroom full
- Level: Upper
Dining area
- Features: Kitchen Island, Open Floorplan
- Level: Main
Kitchen
- Features: Kitchen Island, Open Floorplan, Storage, Walk-In Pantry
- Level: Main
Laundry
- Features: Built-in Features, Storage
- Level: Upper
Living room
- Features: Coffered Ceiling(s), Open Floorplan
- Level: Main
Other
- Features: Built-in Features, Drop Zone
- Level: Main
Office
- Level: Main
Heating
- Electric, Zoned
Cooling
- Central Air, Zoned
Appliances
- Included: Dishwasher, Disposal, Exhaust Fan, Exhaust Hood, Gas Range, Gas Water Heater, Microwave, Plumbed For Ice Maker, Refrigerator with Ice Maker, Tankless Water Heater
- Laundry: Electric Dryer Hookup, Laundry Room, Sink, Upper Level, Washer Hookup
Features
- Built-in Features, Drop Zone, Kitchen Island, Open Floorplan, Pantry, Storage, Walk-In Closet(s), Walk-In Pantry
- Flooring: Tile, Vinyl
- Windows: Insulated Windows
- Has basement: No
- Attic: Pull Down Stairs
- Fireplace features: Family Room, Gas Log
Interior area
- Total structure area: 3,072
- Total interior livable area: 3,072 sqft
- Finished area above ground: 3,072
- Finished area below ground: 0
Property
Parking
- Total spaces: 2
- Parking features: Attached Garage, Garage Door Opener, Garage Faces Front, Garage on Main Level
- Attached garage spaces: 2
Features
- Levels: Two
- Stories: 2
- Patio & porch: Front Porch, Patio
Lot
- Size: 0.14 Acres
- Features: Cleared, Level
Living quarters
- Secondary features: Room w/ Private Bath
Details
- Additional structures: None
- Parcel number: 14513531
- Zoning: Residential
- Special conditions: Standard
- Other equipment: Network Ready
- Horse amenities: None
Construction
Type & style
- Home type: SingleFamily
- Property subtype: Single Family Residence
Materials
- Fiber Cement
- Foundation: Slab
Condition
- New construction: Yes
- Year built: 2026
Details
- Builder model: Pine
- Builder name: Vista Homes
Utilities & green energy
- Sewer: Public Sewer
- Water: City
- Utilities for property: Cable Available, Electricity Connected, Wired Internet Available
Community & HOA
Community
- Features: None
- Security: Carbon Monoxide Detector(s), Smoke Detector(s)
- Subdivision: South End
Location
- Region: Charlotte
- Elevation: 3000 Feet
Financial & listing details
- Price per square foot: $342/sqft
- Tax assessed value: $1,049,900
- Date on market: 11/10/2025
- Cumulative days on market: 81 days
- Listing terms: Cash,Conventional
- Electric utility on property: Yes
- Road surface type: Concrete, Paved
Price history
| Date | Event | Price |
|---|---|---|
| 6/25/2026 | Sold | $1,049,9000%$342/sqft |
Source:  Canopy MLS as distributed by MLS GRID #4318664 Report a problem Canopy MLS as distributed by MLS GRID #4318664 Report a problem | ||
| 1/31/2026 | Pending sale | $1,050,000$342/sqft |
Source: Canopy MLS as distributed by MLS GRID #4318664 Report a problem | ||
| 1/29/2026 | Price change | $1,050,000+0%$342/sqft |
Source: Canopy MLS as distributed by MLS GRID #4318664 Report a problem | ||
| 1/10/2026 | Price change | $1,049,9000%$342/sqft |
Source: Canopy MLS as distributed by MLS GRID #4318664 Report a problem | ||
| 1/3/2026 | Price change | $1,050,000+0%$342/sqft |
Source: Canopy MLS as distributed by MLS GRID #4318664 Report a problem | ||
| 11/11/2025 | Listed for sale | $1,049,900$342/sqft |
Source: Canopy MLS as distributed by MLS GRID #4318664 Report a problem | ||
Public tax history
Tax history is unavailable.
Neighborhood: York Road
Nearby homes
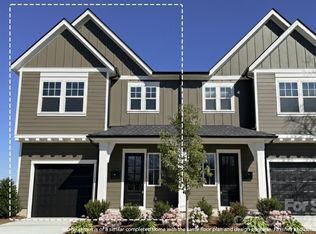
- $689,9003 bd3 ba2k sqft3926 Sarah Dr, Charlotte, NC 28217New Construction
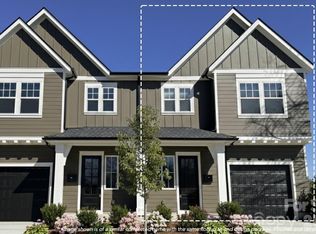
- $674,9003 bd3 ba2k sqft3922 Sarah Dr, Charlotte, NC 28217New Construction
- $228,000-- bd-- ba-- sqftSarah Dr, Charlotte, NC 28217Off Market
- $456,0003 bd1 ba1.1k sqft3918 Sarah Dr, Charlotte, NC 28217Sold
- $716,9004 bd3 ba2.5k sqft3912 Sarah Dr, Charlotte, NC 28217Off Market
- $321,3003 bd1 ba1k sqft512 Stegall St, Charlotte, NC 28217Off Market
- $332,1003 bd1 ba1.1k sqft3913 Sarah Dr, Charlotte, NC 28217Off Market
- $60,0003 bd1 ba1.2k sqft3919 Sarah Dr, Charlotte, NC 28217Sold
Nearby schools
GreatSchools rating
- 8/10Dilworth ElementaryGrades: 3-5Distance: 2.1 mi
- 4/10Sedgefield MiddleGrades: 6-8Distance: 1.5 mi
- 7/10Myers Park HighGrades: 9-12Distance: 3.1 mi
Schools provided by the listing agent
- Elementary: Dilworth
- Middle: Sedgefield
Source: Canopy MLS as distributed by MLS GRID. This data may not be complete. We recommend contacting the local school district to confirm school assignments for this home.
Get a cash offer in 3 minutes
Find out how much your home could sell for in as little as 3 minutes with a no-obligation cash offer.
Estimated market value
$1,049,900
Get a cash offer in 3 minutes
Find out how much your home could sell for in as little as 3 minutes with a no-obligation cash offer.
Estimated market value
$1,049,900
Nearby cities
Nearby neighborhoods
Nearby zip codes
Other Charlotte Topics
