Perched in the hills of Glassell Park, this authentic 1930s Spanish Colonial captures breathtaking, explosive views and timeless character rarely found today. Nearly original in condition, this soulful home blends historic charm with thoughtful updates. From the moment you step inside, the craftsmanship speaks for itself. Gleaming hardwood floors, classic peg-and-groove detailing in the living and dining rooms, coved ceilings, carved wood beams, and a stunning magnesite fireplace that anchors the space. Arched doorways and beautifully corbelled ceilings create a warm, architectural flow throughout the home. Outdoor living is just as impressive, offering four distinct spaces designed for both relaxation and entertaining. Enjoy sunsets from the rooftop terrace, unwind on the covered front porch with arched openings, or host gatherings in the brick courtyard with a charming fountain. The terraced backyard is private and serene, with mountain views that create the perfect backdrop for evening sunsets--Buildable lot for a pool or ADU. Additional upgrades include Andersen dual-pane windows, updated Spanish-style tile roofing, R19 insulation, and fully paid solar panels, blending modern efficiency with historic integrity. Located in one of NELA's most sought-after neighborhoods, Glassell Park offers a vibrant mix of creative energy, local coffee shops, trendy restaurants, and neighborhood charm. With easy access to DTLA, Griffith Park, Eagle Rock, Highland Park, Echo Park, and Los Feliz, this is hillside living at its finest. Rare find, not to be missed! MOTIVATED SELLER
Sold for $1,125,000
Zillow last checked:
Listing updated:
Bought with:
Cassandra Diep, DRE # 02225348
eXp Realty of California Inc
Source: CLAW,MLS#: 26827407
Price history
| Date | Event | Price |
|---|---|---|
| 8/14/2026 | Sold | $1,125,000+67.7%$957/sqft |
Source:  CLAW #26827407 Report a problem CLAW #26827407 Report a problem | ||
| 3/19/2007 | Sold | $671,000+14.7%$571/sqft |
Source: Public Record Report a problem | ||
| 9/23/2005 | Sold | $585,000+290%$497/sqft |
Source: Public Record Report a problem | ||
| 6/9/1998 | Sold | $150,000$128/sqft |
Source: Public Record Report a problem | ||
Nearby homes
- $1,191,6002 bd2 ba1.5k sqft3910 Scandia Way, Los Angeles, CA 90065Off Market
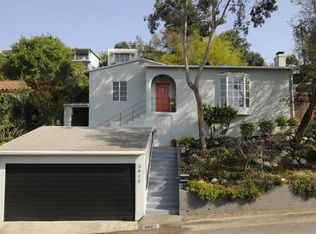
- $1,059,5003 bd2 ba1.7k sqft3920 Scandia Way, Los Angeles, CA 90065Off Market
- $990,5003 bd2 ba1.2k sqft3906 Scandia Way, Los Angeles, CA 90065Off Market
- $996,3002 bd2 ba1.1k sqft3926 Scandia Way, Los Angeles, CA 90065Off Market
Get a cash offer in 3 minutes
Find out how much your home could sell for in as little as 3 minutes with a no-obligation cash offer.
Estimated market value
$1,119,300
