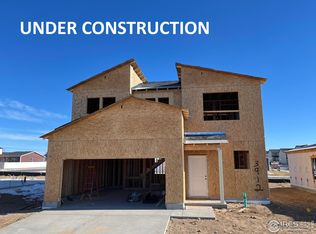
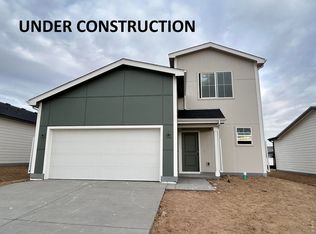
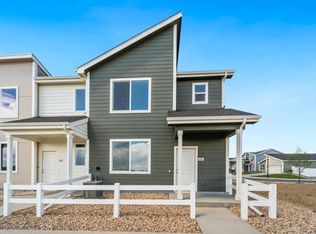
Move in Ready! Builder to offer fixed 4.99% FHA rate or up to $20,000 seller concession with use of one of our lending partners. Welcome to the thoughtfully designed Del Norte, a 3-bedroom, 2-bath ranch offering 1,166 sq ft of open-concept living. The bright great room flows seamlessly into a spacious kitchen featuring stainless steel appliances, a pantry, and plenty of storage-perfect for everyday living and entertaining. The private owner's suite includes a walk-in closet and en-suite bath, while two additional bedrooms offer flexibility for guests, a home office, or more. Enjoy modern, energy-efficient features like LED lighting and a tankless water heater and bonus, it is situated on a spacious corner lot. Located in a growing West Evans community, this home is a great fit for first-time buyers, downsizers, or anyone looking for easy, modern living.
Sold for $390,000
Zillow last checked:
Listing updated:
Bought with:
Erin Brady, 100075065
C3 Real Estate Solutions, LLC
Source: IRES as distributed by MLS GRID,MLS#: 1061705
Price history
| Date | Event | Price |
|---|---|---|
| 7/27/2026 | Sold | $390,000$334/sqft |
Source:  IRES as distributed by MLS GRID #1061705 Report a problem IRES as distributed by MLS GRID #1061705 Report a problem | ||
| 7/2/2026 | Pending sale | $390,000$334/sqft |
Source: IRES as distributed by MLS GRID #1061705 Report a problem | ||
| 6/25/2026 | Price change | $390,000-2.5%$334/sqft |
Source:  Baessler Homes Report a problem Baessler Homes Report a problem | ||
| 6/9/2026 | Listed for sale | $400,000$343/sqft |
Source: Baessler Homes Report a problem | ||

Get a cash offer in 3 minutes
Find out how much your home could sell for in as little as 3 minutes with a no-obligation cash offer.
Estimated market value
$390,300
