Skip main navigation
Closed
  • $380,000

    3916 Tallgrass Dr, Champaign, IL 61822

    5beds
    3,199sqft
    Single Family Residence
    Built in 2005
    7,840.8 Square Feet Lot
    $389,500 Zestimate®
    $119/sqft
    $3,324 Estimated rent

    Home value

    $389,500

    $351,000 - $432,000

    $3,324/mo

    Zestimate® history
    Loading
    Loading...

    Owner options

    List your home for rent

    $3,324/mo

    Rent Zestimate®

    Find your next renter with Zillow Rental Manager. Plus, with online applications, you can quickly screen prospective tenants – for free.

    Learn more

    $3,324/mo

    Rent Zestimate®

    Refinance and save

    $2,730/mo

    Est. payment

    Refinancing to a lower rate could help reduce your monthly payments and save thousands over the life of the loan.

    See today's rates

    $2,730/mo

    Est. payment

    Explore your selling options

    Work with a Zillow partner agent

    Leverage their expertise and Zillow's premium Showcase listings to get your home seen by more buyers.

    Get started

    List with your own agent

    Get your home in front of millions of buyers by listing it on Zillow.

    Learn how to do it

    Sell it yourself

    Take full control of how buyers see your home on Zillow by listing For Sale by Owner (FSBO).

    List your home

    What's special

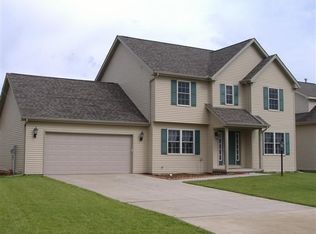
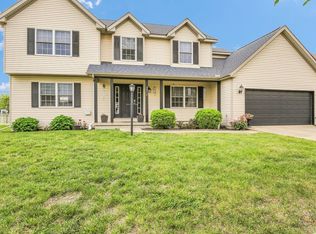
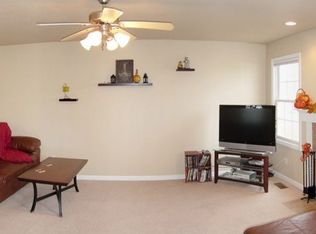
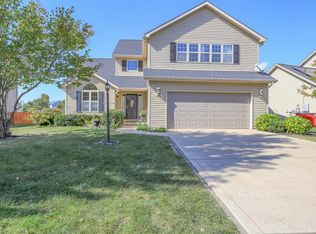
    This beautiful home is tucked away in the sought-after Sawgrass subdivision of Champaign. Sitting right on the waterfront, you'll love the peaceful lake views and easy access to scenic walking paths that wind around the waterfront. The fully fenced backyard is perfect for relaxing or entertaining, and the home's layout offers plenty of space to spread out. On the main floor, there's a convenient bedroom with a full bath-great for guests or multigenerational living-and a stunning two-story living room with big windows that capture the lake perfectly. A cozy stone fireplace adds warmth and charm, and the kitchen comes complete with all appliances and flows into a separate dining room for more formal gatherings. Mud room off the garage provides a great drop zone location. Upstairs you'll find four additional bedrooms, including a spacious primary suite that overlooks the water and features a large en suite bath with a jetted tub, separate shower and dual vanities. The basement is already roughed in for a full bath and offers a finished family room, a flexible space you can make your own, plus a bonus room perfect for an office or den. Radon mitigation is already taken care of, and you'll find thoughtful upgrades throughout the home. Looking for green features? This home also provides a full solar power system through Mosaic Solar. Blending comfort, space, and location this home checks all the boxes!

    Zillow last checked:

    Listing updated:

    Listing courtesy of:

    Brandon Shaffer, ABR,AHWD,PSA 309-363-5393,

    BHHS Central Illinois, REALTORS,

    Garrett VonDerHeide, AHWD 309-613-3543,

    BHHS Central Illinois, REALTORS

    Bought with:

    PJ Trautman, GRI

    Trautman Real Estate Agency & Appraisal LLC

    Source: MRED as distributed by MLS GRID,MLS#: 12311331MLS Logo

    Facts & features

    Interior

    Bedrooms & bathrooms
    • Bedrooms: 5
    • Bathrooms: 3
    • Full bathrooms: 3
    Primary bedroom
    • Features: Flooring (Carpet), Bathroom (Full)
    • Level: Second
    • Area: 238 Square Feet
    • Dimensions: 17X14
    Bedroom 2
    • Features: Flooring (Carpet)
    • Level: Second
    • Area: 121 Square Feet
    • Dimensions: 11X11
    Bedroom 3
    • Features: Flooring (Carpet)
    • Level: Second
    • Area: 110 Square Feet
    • Dimensions: 11X10
    Bedroom 4
    • Features: Flooring (Carpet)
    • Level: Second
    • Area: 132 Square Feet
    • Dimensions: 12X11
    Bedroom 5
    • Features: Flooring (Carpet)
    • Level: Main
    • Area: 121 Square Feet
    • Dimensions: 11X11
    Dining room
    • Features: Flooring (Hardwood)
    • Level: Main
    • Area: 110 Square Feet
    • Dimensions: 11X10
    Family room
    • Features: Flooring (Carpet)
    • Level: Main
    • Area: 234 Square Feet
    • Dimensions: 18X13
    Other
    • Features: Flooring (Vinyl)
    • Level: Basement
    • Area: 372 Square Feet
    • Dimensions: 12X31
    Kitchen
    • Features: Kitchen (Pantry-Closet), Flooring (Ceramic Tile)
    • Level: Main
    • Area: 209 Square Feet
    • Dimensions: 19X11
    Living room
    • Features: Flooring (Carpet)
    • Level: Main
    • Area: 121 Square Feet
    • Dimensions: 11X11
    Recreation room
    • Features: Flooring (Vinyl)
    • Level: Basement
    • Area: 240 Square Feet
    • Dimensions: 15X16
    Other
    • Features: Flooring (Other)
    • Level: Basement
    • Area: 117 Square Feet
    • Dimensions: 13X9
    Heating
    • Natural Gas, Forced Air
    Cooling
    • Central Air
    Appliances
    • Included: Dishwasher, Disposal, Microwave, Range, Refrigerator
    Features
    • 1st Floor Bedroom, Cathedral Ceiling(s)
    • Basement: Partially Finished,Full
    • Number of fireplaces: 1
    • Fireplace features: Gas Log, Living Room
    Interior area
    • Total structure area: 3,530
    • Total interior livable area: 3,199 sqft
    • Finished area below ground: 742

    Property

    Parking
    • Total spaces: 2
    • Parking features: Concrete, Garage Door Opener, On Site, Garage Owned, Attached, Garage
    • Attached garage spaces: 2
    • Has uncovered spaces: Yes
    Accessibility
    • Accessibility features: No Disability Access
    Features
    • Stories: 1
    • Patio & porch: Patio, Porch
    • Fencing: Fenced
    • Has view: Yes
    • View description: Back of Property
    • Has water view: Yes
    • Water view: Back of Property
    Lot
    • Size: 7,840 sqft
    • Dimensions: 68X120X76X120
    Details
    • Parcel number: 412009112011
    • Special conditions: Corporate Relo

    Construction

    Type & style
    • Home type: SingleFamily
    • Architectural style: Traditional
    • Property subtype: Single Family Residence
    Materials
    • Stone, Vinyl Siding
    • Foundation: Concrete Perimeter
    • Roof: Asphalt
    Condition
    • New construction: No
    • Year built: 2005

    Utilities & green energy

    • Electric: 200+ Amp Service
    • Sewer: Public Sewer
    • Water: Public
    Green energy
    • Energy generation: Solar

    Community & neighborhood

    Location
    • Region: Champaign
    • Subdivision: Sawgrass

    HOA & financial

    HOA
    • Services included: None

    Other

    Other facts
    • Listing terms: Conventional
    • Ownership: Fee Simple

    Price history

    DateEventPrice
    6/27/2025Sold$380,000+2.7%$119/sqft
    Source: MRED as distributed by MLS GRID #12311331 Report a problem
    5/5/2025Contingent$369,900$116/sqft
    Source: MRED as distributed by MLS GRID #12311331 Report a problem
    5/2/2025Listed for sale$369,900+51.6%$116/sqft
    Source: MRED as distributed by MLS GRID #12311331 Report a problem
    5/28/2014Sold$244,000-2.4%$76/sqft
    Source: MRED as distributed by MLS GRID #09437441 Report a problem
    10/2/2013Price change$249,900-1.8%$78/sqft
    Source: Coldwell Banker Honig-Bell #2135049 Report a problem
    8/24/2013Price change$254,500-1.9%$80/sqft
    Source: Coldwell Banker Honig-Bell #2135049 Report a problem
    7/10/2013Listed for sale$259,500+8.1%$81/sqft
    Source: Honig Realty Inc (dba Coldwell Banker Honig-Bell) #2135049 Report a problem
    8/6/2009Sold$240,000-11.3%$75/sqft
    Source: Public Record Report a problem
    10/3/2005Sold$270,500$85/sqft
    Source: Public Record Report a problem

    Public tax history

    YearProperty taxesTax assessment
    2024$8,956 +6.8%$108,700 +9.8%
    2023$8,387 +6.9%$99,000 +8.4%
    2022$7,847 +2.6%$91,330 +2%
    2021$7,648 +4.1%$89,540 +4%
    2020$7,344 -7%$86,100 +2.1%
    2019$7,894 $84,320 -10%
    2018$7,894 +3.8%$93,730 +4%
    2017$7,602 +11.7%$90,130 +2.1%
    2016$6,806 $88,280 +1.8%
    2015$6,806 +4.3%$86,720
    2014$6,526 +0.8%$86,720
    2013$6,471 +1.3%$86,720 -2%
    2012$6,388 +0.9%$88,480
    2011$6,333 +0.7%$88,480 -5.3%
    2010$6,289 $93,400
    2009-- $93,400 -2.6%
    2008-- $95,870 +2.9%
    2007$6,247 +1.9%$93,170 +1.9%
    2006$6,129 +306.8%$91,440 +342.4%
    2005$1,507 $20,670 +3.9%
    2004-- $19,890

    Find assessor info on the county website

    Neighborhood: 61822

    Nearby schools

    GreatSchools rating
    Schools provided by the listing agent
    • High: Centennial High School
    • District: 4

    Source: MRED as distributed by MLS GRID. This data may not be complete. We recommend contacting the local school district to confirm school assignments for this home.

    Get pre-qualified for a loan
    At Zillow Home Loans, we can pre-qualify you in as little as 5 minutes with no impact to your credit score.

    An equal housing lender. NMLS #10287.

    Sell for more on Zillow
    Get a Zillow Showcase℠ listing at no additional cost and you could sell for .
    $389,500
    2% more
    +$7,790
    With Zillow Showcase(estimated)
    $397,290