Beautifully updated three-bedroom, two-bath home offering comfort, style, and a peaceful setting. Fresh exterior paint welcomes you as you arrive, hinting at the thoughtful updates found throughout the home. Inside, an open living space creates an inviting flow between the family room, dining area, and kitchen. Great for both everyday living and relaxed gatherings. The kitchen has been tastefully updated with new quartz countertops and new cabinetry, along with a breakfast bar and casual eat-in space. Step outside to the screened patio and enjoy a spacious, privacy fenced backyard with no rear neighbors just a tranquil natural backdrop. With plenty of room to relax, garden, play, or even design the pool of your dreams, the outdoor space offers wonderful flexibility. The bedrooms feature new luxury vinyl plank flooring, adding both durability and style. Secondary bedrooms share an updated full bath, while the primary suite offers its own en-suite bathroom and a walk-in closet for added comfort and convenience. The roof was replaced in Sept 2024 and the HVAC was replaced in 2017. Ideally located in the heart of Central Florida, you’ll enjoy easy access to shopping, dining, University Boulevard, and SR 417. Just minutes from UCF and Full Sail, commuting and daily errands are effortless. A beautifully refreshed home in a convenient location ready to be enjoyed. Schedule your showing today!
Sold for $365,000
Zestimate®
$365,000
3916 Valencia Grove Ln, Orlando, FL 32817
3beds
1,188sqft
Single Family Residence
Built in 1986
0.25 Acres Lot
$365,000 Zestimate®
$307/sqft
$2,313 Estimated rent
Home value
$365,000
$336,000 - $394,000
$2,313/mo
Zestimate® history
Owner options
List your home for rent
$2,313/mo
Rent Zestimate®
Find your next renter with Zillow Rental Manager. Plus, with online applications, you can quickly screen prospective tenants – for free.
$2,313/mo
Rent Zestimate®
Refinance and save
$2,647/mo
Est. payment
Refinancing to a lower rate could help reduce your monthly payments and save thousands over the life of the loan.
$2,647/mo
Est. payment
Explore your selling options
Work with a Zillow partner agent
Leverage their expertise and Zillow's premium Showcase listings to get your home seen by more buyers.
Get startedList with your own agent
Get your home in front of millions of buyers by listing it on Zillow.
Learn how to do itSell it yourself
Take full control of how buyers see your home on Zillow by listing For Sale by Owner (FSBO).
List your homeWhat's special
Breakfast barCasual eat-in spaceNew quartz countertopsOpen living spaceTranquil natural backdropFresh exterior paintScreened patio
Zillow last checked:
Listing updated:
Listed by:
Barrett Spray 407-927-3650,
KELLER WILLIAMS ADVANTAGE REALTY 407-977-7600
Bought with:
Amanda Graterol, 3471943
AGENT TRUST REALTY CORPORATION
Source: Stellar MLS,MLS#: O6390980 Originating MLS: Orlando Regional
Originating MLS: Orlando Regional
Facts & features
Interior
Bedrooms & bathrooms
- Bedrooms: 3
- Bathrooms: 2
- Full bathrooms: 2
Primary bedroom
- Features: Ceiling Fan(s), En Suite Bathroom, Walk-In Closet(s)
- Level: First
- Area: 143 Square Feet
- Dimensions: 11x13
Bedroom 2
- Features: Ceiling Fan(s), Built-in Closet
- Level: First
- Area: 100 Square Feet
- Dimensions: 10x10
Bedroom 3
- Features: Ceiling Fan(s), Built-in Closet
- Level: First
- Area: 121 Square Feet
- Dimensions: 11x11
Primary bathroom
- Features: Shower No Tub
- Level: First
- Area: 40 Square Feet
- Dimensions: 8x5
Bathroom 2
- Features: Tub With Shower
- Level: First
- Area: 40 Square Feet
- Dimensions: 8x5
Balcony porch lanai
- Level: First
- Area: 162 Square Feet
- Dimensions: 9x18
Dining room
- Level: First
- Area: 121 Square Feet
- Dimensions: 11x11
Kitchen
- Features: Breakfast Bar, Stone Counters
- Level: First
- Area: 126 Square Feet
- Dimensions: 9x14
Living room
- Features: Ceiling Fan(s)
- Level: First
- Area: 240 Square Feet
- Dimensions: 20x12
Heating
- Central, Electric
Cooling
- Central Air
Appliances
- Included: Dishwasher, Electric Water Heater, Range, Refrigerator
- Laundry: Electric Dryer Hookup, In Garage, Washer Hookup
Features
- Ceiling Fan(s), Eating Space In Kitchen, High Ceilings, Open Floorplan, Primary Bedroom Main Floor, Stone Counters, Thermostat, Walk-In Closet(s)
- Flooring: Luxury Vinyl, Tile
- Doors: Sliding Doors
- Has fireplace: No
Interior area
- Total structure area: 1,869
- Total interior livable area: 1,188 sqft
Property
Parking
- Total spaces: 2
- Parking features: Driveway, Garage Door Opener
- Attached garage spaces: 2
- Has uncovered spaces: Yes
- Details: Garage Dimensions: 21x21
Features
- Levels: One
- Stories: 1
- Patio & porch: Covered, Rear Porch, Screened
- Exterior features: Private Yard, Sidewalk
- Has view: Yes
- View description: Trees/Woods
Lot
- Size: 0.25 Acres
- Features: Sidewalk
- Residential vegetation: Trees/Landscaped
Details
- Parcel number: 072231883400490
- Zoning: R-1A
- Special conditions: None
Construction
Type & style
- Home type: SingleFamily
- Property subtype: Single Family Residence
Materials
- Block, Stucco
- Foundation: Slab
- Roof: Shingle
Condition
- New construction: No
- Year built: 1986
Utilities & green energy
- Sewer: Public Sewer
- Water: Public
- Utilities for property: BB/HS Internet Available, Cable Available, Electricity Connected, Public, Sewer Connected, Street Lights, Water Connected
Community & HOA
Community
- Pet fee: $0 monthly
- Subdivision: VALENCIA GROVE
HOA
- Has HOA: No
Location
- Region: Orlando
Financial & listing details
- Price per square foot: $307/sqft
- Tax assessed value: $283,306
- Annual tax amount: $4,847
- Date on market: 3/16/2026
- Cumulative days on market: 32 days
- Listing terms: Cash,Conventional,FHA,VA Loan
- Ownership: Fee Simple
- Total actual rent: 0
- Electric utility on property: Yes
- Road surface type: Paved
Price history
| Date | Event | Price |
|---|---|---|
| 6/2/2026 | Sold | $365,000$307/sqft |
Source:  Stellar MLS #O6390980 Report a problem Stellar MLS #O6390980 Report a problem | ||
| 4/18/2026 | Pending sale | $365,000$307/sqft |
Source: Stellar MLS #O6390980 Report a problem | ||
| 3/16/2026 | Listed for sale | $365,000+356.3%$307/sqft |
Source: Stellar MLS #O6390980 Report a problem | ||
| 12/27/2023 | Listing removed | -- |
Source: Zillow Rentals Report a problem | ||
| 12/20/2023 | Listed for rent | $1,995+33.4%$2/sqft |
Source: Zillow Rentals Report a problem | ||
| 10/7/2020 | Listing removed | $1,495$1/sqft |
Source: Zillow Rental Manager Report a problem | ||
| 10/1/2020 | Listed for rent | $1,495$1/sqft |
Source: Zillow Rental Manager Report a problem | ||
| 9/16/2019 | Listing removed | $1,495$1/sqft |
Source: Rental Home Management Services, Inc. Report a problem | ||
| 8/30/2019 | Price change | $1,495-6.3%$1/sqft |
Source: Zillow Rental Network Report a problem | ||
| 8/9/2019 | Price change | $1,595-5.9%$1/sqft |
Source: Zillow Rental Network Report a problem | ||
| 8/4/2019 | Listed for rent | $1,695+54.8%$1/sqft |
Source: Zillow Rental Network Report a problem | ||
| 1/30/2013 | Listing removed | $1,095$1/sqft |
Source: Rental Home Management Services, Inc. Report a problem | ||
| 1/4/2013 | Listed for rent | $1,095+6.8%$1/sqft |
Source: Rentbits Report a problem | ||
| 12/17/2011 | Listing removed | $1,025$1/sqft |
Source: Rentbits Report a problem | ||
| 12/6/2011 | Price change | $1,025-5.1%$1/sqft |
Source: Rentbits Report a problem | ||
| 11/19/2011 | Listed for rent | $1,080$1/sqft |
Source: Rentbits Report a problem | ||
| 5/6/1998 | Sold | $80,000$67/sqft |
Source: Public Record Report a problem | ||
Public tax history
| Year | Property taxes | Tax assessment |
|---|---|---|
| 2024 | $4,465 +11% | $227,470 +10% |
| 2023 | $4,024 +12% | $206,791 +10% |
| 2022 | $3,592 +11.4% | $187,992 +10% |
| 2021 | $3,225 +3.5% | $170,902 +10% |
| 2020 | $3,118 +13.7% | $155,365 +10% |
| 2019 | $2,743 +7.1% | $141,241 +10% |
| 2018 | $2,561 | $128,401 -0.6% |
| 2017 | $2,561 +8.3% | $129,229 +3.6% |
| 2016 | $2,364 +4.8% | $124,684 +3.6% |
| 2015 | $2,257 +5.8% | $120,357 +3.3% |
| 2014 | $2,132 +22.7% | $116,563 +46.2% |
| 2013 | $1,737 +0.3% | $79,726 +1% |
| 2012 | $1,732 +39.9% | $78,921 -27.5% |
| 2011 | $1,237 +5.2% | $108,882 -3% |
| 2010 | $1,176 | $112,239 -10.5% |
| 2009 | -- | $125,406 -26.2% |
| 2008 | $1,066 -10.7% | $170,031 -9.9% |
| 2007 | $1,193 -4.2% | $188,713 +14.9% |
| 2006 | $1,246 +3.2% | $164,244 +46.2% |
| 2005 | $1,207 +5.5% | $112,379 +6.4% |
| 2004 | $1,145 +1.3% | $105,639 +29.3% |
| 2003 | $1,131 +3.5% | $81,714 +4.3% |
| 2002 | $1,093 -0.9% | $78,330 +7.3% |
| 2001 | $1,102 +2.6% | $72,996 +4.6% |
| 2000 | $1,075 | $69,812 |
Find assessor info on the county website
Neighborhood: 32817
Nearby homes
- $364,6003 bd2 ba1.4k sqft3910 Valencia Grove Ln, Orlando, FL 32817Off Market
- $385,0003 bd2 ba1.3k sqft3922 Valencia Grove Ln, Orlando, FL 32817Off Market

- $391,3004 bd2 ba1.5k sqft3928 Valencia Grove Ln, Orlando, FL 32817Off Market

- $349,0003 bd3 ba1.2k sqft3904 Valencia Grove Ln, Orlando, FL 32817Sold
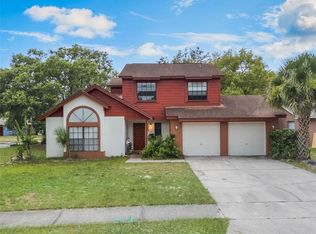
- $397,8004 bd2 ba1.6k sqft3917 Valencia Grove Ln, Orlando, FL 32817Off Market
- $358,8003 bd2 ba1.1k sqft9205 Tango Ct, Orlando, FL 32817Off Market
- $374,800-- bd1 ba225 sqft3923 Valencia Grove Ln, Orlando, FL 32817Off Market
- $--1 bd1 ba400 sqft3923 Valencia Grove Ln #B, Orlando, FL 32817Off Market
Nearby schools
GreatSchools rating
- 9/10Arbor Ridge K-8Grades: PK-8Distance: 0.6 mi
- 7/10Winter Park High SchoolGrades: 9-12Distance: 4.1 mi
- 7/10Glenridge Middle SchoolGrades: 6-8Distance: 5 mi
Schools provided by the listing agent
- Elementary: Arbor Ridge Elem
- Middle: Glenridge Middle
- High: Winter Park High
Source: Stellar MLS. This data may not be complete. We recommend contacting the local school district to confirm school assignments for this home.
Get a cash offer in 3 minutes
Find out how much your home could sell for in as little as 3 minutes with a no-obligation cash offer.
Estimated market value
$365,000
Get a cash offer in 3 minutes
Find out how much your home could sell for in as little as 3 minutes with a no-obligation cash offer.
Estimated market value
$365,000
- Florida
- Orange County
- Orlando
- 32817
- 3916 Valencia Grove Ln
Nearby cities
Nearby neighborhoods
Nearby zip codes
Other Orlando Topics
