Skip main navigation
Sold for $423,000
  • $423,000

    3916 W 89th St, Sioux Falls, SD 57108

    4beds
    2,441sqft
    Single Family Residence
    Built in 2006
    8,555.18 Square Feet Lot
    $426,700 Zestimate®
    $173/sqft
    $2,539 Estimated rent

    Home value

    $426,700

    $405,000 - $448,000

    $2,539/mo

    Zestimate® history
    Loading
    Loading...

    Owner options

    List your home for rent

    $2,539/mo

    Rent Zestimate®

    Find your next renter with Zillow Rental Manager. Plus, with online applications, you can quickly screen prospective tenants – for free.

    Learn more

    $2,539/mo

    Rent Zestimate®

    Refinance and save

    $2,729/mo

    Est. payment

    Refinancing to a lower rate could help reduce your monthly payments and save thousands over the life of the loan.

    See today's rates

    $2,729/mo

    Est. payment

    Explore your selling options

    Work with a Zillow partner agent

    Leverage their expertise and Zillow's premium Showcase listings to get your home seen by more buyers.

    Get started

    List with your own agent

    Get your home in front of millions of buyers by listing it on Zillow.

    Learn how to do it

    Sell it yourself

    Take full control of how buyers see your home on Zillow by listing For Sale by Owner (FSBO).

    List your home

    What's special

    Cozy gas fireplaceSecond gas fireplaceWelcoming family roomGame table areaLarge center islandWalkout to the backyardMassive covered deck
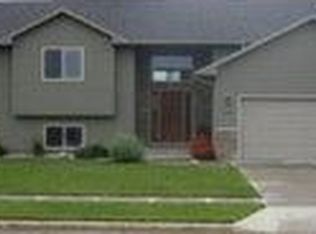
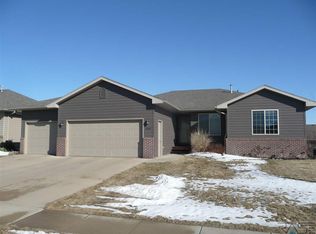
    Stunning Multi-Level Home with WOW Factor! Step through a charming brick archway and into a grand main floor great room featuring soaring 13-foot ceilings that are sure to impress. The carpeted living room offers a cozy gas fireplace with a stone surround and a HUGE south-facing window that floods the space with natural light. The spacious kitchen is perfect for gatherings, boasting an abundance of cabinetry, a large center island with breakfast bar seating, and direct access to the dining area. A sliding door leads out to a massive, covered deck—ideal for outdoor entertaining. A convenient half bath is located just off the entrance from the garage. Upstairs, you'll find two generously sized bedrooms and two full bathrooms. The primary suite includes a private bath with a large walk-in tiled shower and a walk-in closet. The lower level features a welcoming family room with a second gas fireplace and a game table area with a walkout to the backyard. A third bathroom is located just off this space for added convenience. The basement level includes bedrooms three and four, plus a perfect area for a computer desk or gaming setup. To top it off, the oversized garage is 27 feet wide and includes a 14' x 6' area in the back for additional storage.

    Zillow last checked:

    Listing updated:

    Listed by:

    Jason H Burns,

    Better Homes and Gardens Real Estate Beyond,

    Brandon P Martens,

    Better Homes and Gardens Real Estate Beyond

    Bought with:

    Jayme N Werning

    Source: Realtor Association of the Sioux Empire,MLS#: 22504105MLS Logo

    Facts & features

    Interior

    Bedrooms & bathrooms
    • Bedrooms: 4
    • Bathrooms: 4
    • Full bathrooms: 2
    • 3/4 bathrooms: 1
    • 1/2 bathrooms: 1
    Primary bedroom
    • Level: Upper
    • Area: 143
    • Dimensions: 13 x 11
    Bedroom 2
    • Level: Upper
    • Area: 120
    • Dimensions: 12 x 10
    Bedroom 3
    • Level: Basement
    • Area: 108
    • Dimensions: 12 x 9
    Bedroom 4
    • Level: Basement
    • Area: 64
    • Dimensions: 8 x 8
    Dining room
    • Level: Main
    • Area: 77
    • Dimensions: 11 x 7
    Family room
    • Level: Lower
    • Area: 476
    • Dimensions: 28 x 17
    Kitchen
    • Level: Main
    • Area: 120
    • Dimensions: 12 x 10
    Living room
    • Level: Main
    • Area: 342
    • Dimensions: 19 x 18
    Heating
    • Natural Gas
    Cooling
    • Central Air
    Appliances
    • Included: Dishwasher, Dryer, Electric Range, Microwave, Refrigerator, Washer
    Features
    • Master Bath, Vaulted Ceiling(s)
    • Flooring: Carpet, Tile, Wood
    • Basement: Full
    • Number of fireplaces: 2
    • Fireplace features: Gas
    Interior area
    • Total structure area: 3,734
    • Total interior livable area: 2,441 sqft
    • Finished area above ground: 1,293
    • Finished area below ground: 620

    Property

    Parking
    • Total spaces: 2
    • Parking features: Garage
    • Garage spaces: 2
    Features
    • Levels: Multi/Split
    • Patio & porch: Patio
    • Fencing: Privacy
    Lot
    • Size: 8,555 sqft
    • Dimensions: 71x120
    • Features: City Lot
    Details
    • Parcel number: 280.97.16.024

    Construction

    Type & style
    • Home type: SingleFamily
    • Architectural style: Multi Level
    • Property subtype: Single Family Residence
    Materials
    • Hard Board, Brick
    • Roof: Composition
    Condition
    • Year built: 2006

    Utilities & green energy

    • Sewer: Public Sewer
    • Water: Public

    Community & neighborhood

    Location
    • Region: Sioux Falls
    • Subdivision: Platinum Valley III

    Other

    Other facts
    • Listing terms: VA Buyer

    Price history

    DateEventPrice
    7/8/2025Sold$423,000-0.9%$173/sqft
    Source: Realtor Association of the Sioux Empire #22504105 Report a problem
    5/30/2025Listed for sale$426,900+61.1%$175/sqft
    Source: Realtor Association of the Sioux Empire #22504105 Report a problem
    11/15/2018Sold$265,000-1.8%$109/sqft
    Source: Realtor Association of the Sioux Empire #21806000 Report a problem
    9/21/2018Listed for sale$269,900$111/sqft
    Source: The Experience Real Estate #21806000 Report a problem

    Public tax history

    YearProperty taxesTax assessment
    2025$5,771 -6.4%$380,877 +0.8%
    2024$6,165 +17.6%$377,677 +3.2%
    2023$5,243 +8.5%$365,990 +16.1%
    2022$4,833 $315,190 +10.6%
    2021-- $285,039 +4.9%
    2020$4,788 -12.8%$271,830 +4.2%
    2019$5,493 $260,830
    2018$5,493 $260,830 +18.2%
    2017$5,493 +14%$220,700
    2016$4,818 -4.9%$220,700 +4.1%
    2015$5,067 +31.9%$212,050
    2014$3,841 $212,050

    Find assessor info on the county website

    Neighborhood: 57108

    Nearby schools

    GreatSchools rating
    Schools provided by the listing agent
    • Elementary: Adventure Elementary - Harrisburg 41-2
    • High: Harrisburg HS
    • District: Harrisburg

    Source: Realtor Association of the Sioux Empire. This data may not be complete. We recommend contacting the local school district to confirm school assignments for this home.

    Get pre-qualified for a loan
    At Zillow Home Loans, we can pre-qualify you in as little as 5 minutes with no impact to your credit score.

    An equal housing lender. NMLS #10287.

    Sell for more on Zillow
    Get a Zillow Showcase℠ listing at no additional cost and you could sell for .
    $426,700
    2% more
    +$8,534
    With Zillow Showcase(estimated)
    $435,234