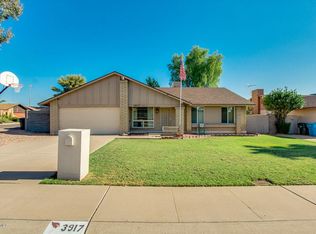
Move-in ready and extensively updated! This 3-bedroom, 2-bath single-level home offers 1,468 sq ft with a split floor plan on a corner lot with north/south exposure. Remodeled kitchen features stainless steel appliances, built-in microwave, light gray cabinetry, epoxy concrete countertops, added storage, and tile backsplash. Primary bath remodeled. New HVAC in 2026. Major updates include smooth-finish walls, dual-pane windows, doors, flooring, paint, lighting, and more. Bright family room with vaulted ceiling and skylight. Enjoy covered front and oversized back patios, gravel, grass, irrigation, mature shade trees, and garden area. RV gate, block fencing, 2-car garage with A/C workspace (not included in sq ft). Close to parks, schools, shopping, and freeway.
Pending
$399,000
3916 W ASTER Drive, Phoenix, AZ 85029
3beds
1,468sqft
Single Family Residence
Built in 1979
7,299 Square Feet Lot
$-- Zestimate®
$272/sqft
$-- HOA
What's special
Split floor planGarden areaRv gateRemodeled kitchenPrimary bath remodeledMature shade treesBuilt-in microwave
- 19 days
- 95
- 3
Likely to sell faster than
Zillow last checked:
Listing updated:
Listed by:
Stacie Griswold 480-208-5545,
HomeSmart
Source: ARMLS,MLS#: 7050627

Facts & features
Interior
Bedrooms & bathrooms
- Bedrooms: 3
- Bathrooms: 2
- Full bathrooms: 2
Heating
- Electric
Cooling
- Central Air, Programmable Thmstat
Appliances
- Included: Built-in Microwave, Dishwasher, Disposal, Electric Range, Electric Oven
- Laundry: Inside
Features
- Non-laminate Counter, High Speed Internet, Eat-in Kitchen, Vaulted Ceiling(s), Full Bth Master Bdrm
- Flooring: Laminate, Tile
- Windows: Screens, Skylight(s), Low Emissivity Windows, Double Pane Windows, ENERGY STAR Qualified Windows, Vinyl Frame
- Has basement: No
- Has fireplace: No
Interior area
- Total structure area: 1,468
- Total interior livable area: 1,468 sqft
Property
Parking
- Total spaces: 4
- Parking features: Attached, RV Gate, Garage Door Opener, Direct Access
- Attached garage spaces: 2
- Uncovered spaces: 2
Features
- Stories: 1
- Patio & porch: Covered
- Spa features: None
- Fencing: Back Yard,Block
Lot
- Size: 7,299 Square Feet
- Features: North/South Exposure, Corner Lot, Desert Back, Desert Front, Gravel/Stone Front, Grass Back, Auto Timer H2O Back, Irrigation Back
Details
- Parcel number: 14927234
- Special conditions: Owner/Agent
Construction
Type & style
- Home type: SingleFamily
- Architectural style: Ranch
- Property subtype: Single Family Residence
Materials
- Painted, Block
- Foundation: Slab, Permanent, Concrete Perimeter
- Roof: Composition
Condition
- Year built: 1979
Utilities & green energy
- Sewer: Public Sewer
- Water: City Water
Community & HOA
Community
- Security: Security System Owned
- Subdivision: TAMARRON 2
HOA
- Has HOA: No
- Services included: No Fees
Location
- Region: Phoenix
Financial & listing details
- Price per square foot: $272/sqft
- Tax assessed value: $313,100
- Annual tax amount: $1,429
- Date on market: 8/5/2026
- Cumulative days on market: 19 days
- Listing terms: Cash,Conventional,FHA,VA Loan
- Ownership: Fee Simple
- Road surface type: Asphalt
Estimated market value
Not available
Estimated sales range
Not available
Not available
Price history
| Date | Event | Price |
|---|---|---|
| 8/13/2026 | Pending sale | $399,000$272/sqft |
Source: | ||
| 8/5/2026 | Listed for sale | $399,000+189.1%$272/sqft |
Source: | ||
| 2/20/2015 | Sold | $138,000-7.4%$94/sqft |
Source: | ||
| 1/18/2015 | Listed for sale | $149,000+14874.9%$101/sqft |
Source: Ventana Fine Properties #5223495 Report a problem | ||
| 11/17/2013 | Sold | $995$1/sqft |
Source: Agent Provided Report a problem | ||
| 11/12/2013 | Listing removed | $995$1/sqft |
Source: Ventana Fine Properties #5015484 Report a problem | ||
| 10/16/2013 | Listed for rent | $995$1/sqft |
Source: Ventana Fine Properties #5015484 Report a problem | ||
Public tax history
| Year | Property taxes | Tax assessment |
|---|---|---|
| 2025 | $1,407 +4% | $31,310 -3.4% |
| 2024 | $1,352 +1.9% | $32,420 +178.6% |
| 2023 | $1,327 +2% | $11,635 -43.9% |
| 2022 | $1,300 +0.2% | $20,730 +9.9% |
| 2021 | $1,297 +1.9% | $18,870 +8.1% |
| 2020 | $1,274 +2.9% | $17,450 +7.6% |
| 2019 | $1,238 | $16,220 +9.7% |
| 2018 | $1,238 +0.3% | $14,780 +16.2% |
| 2017 | $1,234 +9.8% | $12,720 +6.2% |
| 2016 | $1,124 +6.6% | $11,980 +6.2% |
| 2015 | $1,055 | $11,280 +50.4% |
| 2014 | -- | $7,500 -0.1% |
| 2013 | -- | $7,510 -4.6% |
| 2012 | -- | $7,870 -9.1% |
| 2011 | -- | $8,660 -22.4% |
| 2010 | -- | $11,160 -28.1% |
| 2009 | -- | $15,530 -11.8% |
| 2008 | -- | $17,600 +16.6% |
| 2007 | -- | $15,100 +51% |
| 2006 | -- | $10,000 |
| 2005 | -- | $10,000 +13% |
| 2004 | -- | $8,850 |
| 2003 | -- | $8,850 +12.7% |
| 2002 | -- | $7,850 |
Find assessor info on the county website
Monthly payment
Est. payment
Payment breakdown
Explore the cost of this home by adjusting the details. Changes won't be saved.Climate risks
Neighborhood: North Mountain
Nearby schools
Schools provided by the listing agent
- Elementary: Chaparral Elementary School
- Middle: Desert Foothills Middle School
- High: Moon Valley High School
- District: Washington Elementary School District
Source: ARMLS. This data may not be complete. We recommend contacting the local school district to confirm school assignments for this home.


