Say hello to 3916 Wading Creek Trail, a stunning 4-bedroom, 2.5-bathroom residence located in the sought-after Bryant Oak neighborhood of Lexington. This home offers modern conveniences & is less than 7 minutes to all the nearby amenities such as access to the interstate, Costco, Hamburg shopping & dinning, the movies, the new Baptist Hospital, and the brand-new Mary Britton Middle school opening fall of 2025. While that is close, what gives this place such an awesome vibe is being so close to everything but then being able to come home to your quiet cul-de-sac location AND having your home backing to the trees! This meticulously maintained home is just 2 years new and offers the perfect blend of elegance, comfort, and modern living. As you enter, you'll be greeted by a light-filled foyer that leads to an open-concept living area, ideal for both everyday living and entertaining. The heart of the home is the kitchen where you will find Gray cabinets, granite, subway tile, stainless appliances, pantry & a center island perfect for conversation & meal prep. The great room is spacious, has a fireplace and offers plenty of room to entertain plus a large window offering great views of. your private yard. There is also a versatile flex space on the main level that is perfect for a dining space, office, sitting or music area. Upstairs, the luxurious primary suite awaits, offering a peaceful retreat with vaulted ceilings, great views of the trees out back, a walk-in closet and a spa like bathroom, complete with soaking tub, separate shower, and dual sinks. Three additional well-sized bedrooms and a full bathroom provide ample space for family and guests. As you make your way outside, the covered patio area feels like a nice extension of the home as you have plenty of room here for summer dining options. The yard is easy to maintain and features a privacy fence, stone pavers, and an expanded patio area for guests. The hot tub stays, and this space will create such a fun retreat after a long day. While you visit this home, take a minute to soak up all the nature vibes and imagine sipping your morning coffee on the back patio. It is so easy to fall in love with the views and vibe here. It is pretty special! If you would like to enjoy nature even more, located on this street, is a direct connector to the Brighton Trail walking/biking path that can serve up the most majestic nature walks & bike rides. Come home today. Balance of structural warranty to transfer, super clean and move in ready. All the boxes on your wish list will be checked and this beauty will leave a lasting impression on your heart! Don't miss this gem!
Sold for $445,000
$445,000
3916 Wading Creek Trl, Lexington, KY 40509
4beds
2,266sqft
Single Family Residence
Built in 2023
5,227 Square Feet Lot
$459,700 Zestimate®
$196/sqft
$2,725 Estimated rent
Home value
$459,700
$423,000 - $496,000
$2,725/mo
Zestimate® history
Owner options
List your home for rent
$2,725/mo
Rent Zestimate®
Find your next renter with Zillow Rental Manager. Plus, with online applications, you can quickly screen prospective tenants – for free.
$2,725/mo
Rent Zestimate®
Refinance and save
$2,393/mo
Est. payment
Refinancing to a lower rate could help reduce your monthly payments and save thousands over the life of the loan.
$2,393/mo
Est. payment
Explore your selling options
Work with a Zillow partner agent
Leverage their expertise and Zillow's premium Showcase listings to get your home seen by more buyers.
Get startedList with your own agent
Get your home in front of millions of buyers by listing it on Zillow.
Learn how to do itSell it yourself
Take full control of how buyers see your home on Zillow by listing For Sale by Owner (FSBO).
List your homeWhat's special
Hot tubPrivacy fenceQuiet cul-de-sac locationCovered patio areaStone paversLight-filled foyerVersatile flex space
Zillow last checked:
Listing updated:
Listed by:
Kimberly L Soper 859-509-8008,
United Real Estate Bluegrass
Bought with:
Jaryd Brady, 252619
Southern Charm Realty
Source: Imagine MLS,MLS#: 25007808
Facts & features
Interior
Bedrooms & bathrooms
- Bedrooms: 4
- Bathrooms: 3
- Full bathrooms: 2
- 1/2 bathrooms: 1
Primary bedroom
- Description: Oversized & great views of the backyard trees
- Level: Second
Bedroom 1
- Description: Walk in closet, will host a king size bed
- Level: Second
Bedroom 2
- Level: Second
Bedroom 3
- Level: Second
Bathroom 1
- Description: Full Bath
- Level: Second
Bathroom 2
- Description: Full Bath
- Level: Second
Bathroom 3
- Description: Half Bath
- Level: First
Bonus room
- Description: Great flex space or dining area
- Level: First
Great room
- Level: First
Great room
- Level: First
Kitchen
- Level: First
Utility room
- Level: Second
Heating
- Natural Gas
Cooling
- Electric
Appliances
- Included: Disposal, Dishwasher, Microwave, Refrigerator, Range
- Laundry: Electric Dryer Hookup
Features
- Breakfast Bar, Entrance Foyer, Eat-in Kitchen, Walk-In Closet(s), Ceiling Fan(s)
- Flooring: Carpet, Laminate, Tile
- Windows: Insulated Windows, Blinds, Screens
- Has basement: No
- Has fireplace: Yes
- Fireplace features: Great Room
Interior area
- Total structure area: 2,266
- Total interior livable area: 2,266 sqft
- Finished area above ground: 2,266
- Finished area below ground: 0
Property
Parking
- Total spaces: 2
- Parking features: Attached Garage, Driveway, Garage Door Opener, Off Street, Garage Faces Front
- Garage spaces: 2
- Has uncovered spaces: Yes
Features
- Levels: Two
- Patio & porch: Patio
- Fencing: Privacy,Wood
- Has view: Yes
- View description: Trees/Woods, Neighborhood
Lot
- Size: 5,227 Square Feet
Details
- Parcel number: 38295020
Construction
Type & style
- Home type: SingleFamily
- Property subtype: Single Family Residence
Materials
- Brick Veneer, Vinyl Siding
- Foundation: Block, Slab
- Roof: Dimensional Style
Condition
- New construction: No
- Year built: 2023
Utilities & green energy
- Sewer: Public Sewer
- Water: Public
- Utilities for property: Electricity Connected, Natural Gas Connected, Sewer Connected, Water Connected
Community & HOA
Community
- Subdivision: Bryant Oak Place
HOA
- Services included: Maintenance Grounds
- HOA fee: $200 annually
Location
- Region: Lexington
Financial & listing details
- Price per square foot: $196/sqft
- Tax assessed value: $379,900
- Annual tax amount: $4,698
- Date on market: 4/18/2025
Price history
| Date | Event | Price |
|---|---|---|
| 6/3/2025 | Sold | $445,000+1.4%$196/sqft |
Source:  Imagine MLS #25007808 Report a problem Imagine MLS #25007808 Report a problem | ||
| 4/21/2025 | Contingent | $439,000$194/sqft |
Source: Imagine MLS #25007808 Report a problem | ||
| 4/18/2025 | Listed for sale | $439,000+15.6%$194/sqft |
Source: Imagine MLS #25007808 Report a problem | ||
| 5/26/2023 | Sold | $379,900$168/sqft |
Source: Imagine MLS #22026724 Report a problem | ||
| 2/15/2023 | Pending sale | $379,900$168/sqft |
Source: Imagine MLS #22026724 Report a problem | ||
| 12/22/2022 | Listed for sale | $379,900$168/sqft |
Source: Imagine MLS #22026724 Report a problem | ||
Public tax history
| Year | Property taxes | Tax assessment |
|---|---|---|
| 2024 | $4,698 +336.1% | $379,900 +276.9% |
| 2023 | $1,077 | $100,800 |
Find assessor info on the county website
Neighborhood: 40509
Nearby homes
- $462,5004 bd3 ba2.4k sqft1852 Cattle Path, Lexington, KY 40509Sold

- $614,4645 bd4 ba3.4k sqft3580 Bay Springs Park, Lexington, KY 40509Sold
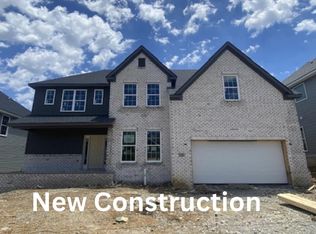
- $683,8135 bd3 ba3.3k sqft3569 Bay Springs Park, Lexington, KY 40509Sold

- $527,2674 bd3 ba2.7k sqft3596 Bay Springs Park, Lexington, KY 40509Sold

- $608,2915 bd4 ba3.5k sqft3612 Bay Springs Park, Lexington, KY 40509Sold
- $492,0594 bd3 ba2.4k sqft3600 Bay Springs Park, Lexington, KY 40509Sold
- $567,2334 bd4 ba2.9k sqft3572 Bay Springs Park, Lexington, KY 40509Sold
- $476,0234 bd3 ba2.4k sqft3576 Bay Springs Park, Lexington, KY 40509Sold
Nearby schools
GreatSchools rating
- 7/10Garrett Morgan ElementaryGrades: K-5Distance: 1 mi
- 4/10Crawford Middle SchoolGrades: 6-8Distance: 3.7 mi
- 7/10Frederick Douglass High SchoolGrades: 9-12Distance: 3.2 mi
Schools provided by the listing agent
- Elementary: Athens-Chilesburg
- Middle: Mary E Britton
- High: Frederick Douglass
Source: Imagine MLS. This data may not be complete. We recommend contacting the local school district to confirm school assignments for this home.


Get pre-qualified for a loan
At Zillow Home Loans, we can pre-qualify you in as little as 5 minutes with no impact to your credit score.An equal housing lender. NMLS #10287.
Sell for more on Zillow
Get a Zillow Showcase℠ listing at no additional cost and you could sell for .
$459,700
2% more
+$9,194
With Zillow Showcase(estimated)
$468,894
- Kentucky
- Fayette County
- Lexington
- 40509
- 3916 Wading Creek Trl
Nearby cities
Nearby neighborhoods
- Blueberry Hill-Brigadoon-Stoneybrook-Baralto Real estate
- Cardinal Hill-Pine Meadow Real estate
- Central Downtown Real estate
- Chevy Chase-Ashland Park Real estate
- Duncan Park Real estate
- Gardenside-Colony Real estate
- Indian Hills-Stonewall Estates-Monticello Real estate
- Kenawood-Rockwood-Hi-Acres-Deep Spring Real estate
- Reservoir Real estate
- Southland-Deerfield-Open Gates Real estate
Nearby zip codes
Other Lexington Topics
