Skip main navigation
Sold for $472,000
  • $472,000

    39160 Forest Creek Dr, Westland, MI 48185

    4beds
    3,520sqft
    Single Family Residence
    Built in 1996
    0.28 Acres Lot
    $524,700 Zestimate®
    $134/sqft
    $3,915 Estimated rent

    Home value

    $524,700

    $498,000 - $551,000

    $3,915/mo

    Zestimate® history
    Loading
    Loading...

    Owner options

    List your home for rent

    $3,915/mo

    Rent Zestimate®

    Find your next renter with Zillow Rental Manager. Plus, with online applications, you can quickly screen prospective tenants – for free.

    Learn more

    $3,915/mo

    Rent Zestimate®

    Refinance and save

    $3,331/mo

    Est. payment

    Refinancing to a lower rate could help reduce your monthly payments and save thousands over the life of the loan.

    See today's rates

    $3,331/mo

    Est. payment

    Explore your selling options

    Work with a Zillow partner agent

    Leverage their expertise and Zillow's premium Showcase listings to get your home seen by more buyers.

    Get started

    List with your own agent

    Get your home in front of millions of buyers by listing it on Zillow.

    Learn how to do it

    Sell it yourself

    Take full control of how buyers see your home on Zillow by listing For Sale by Owner (FSBO).

    List your home

    What's special

    Natural gasEgress windowImpeccably maintainedBrand new carpetPrimary suiteLawn sprinkler systemGreat curb appeal
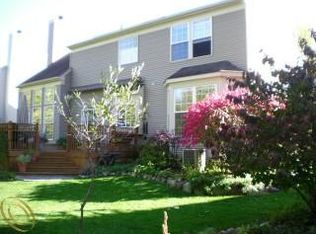
    This stunningly clean newer built 4BR/3.1BA home, located on a large and quiet cul-de-sac lot, located in the Forest Creek Subdivision has been impeccably maintained and features great curb appeal. You'll instantly find both charm and tons of modern amenities. Surrounded by the Holiday Park Nature Area and in the Livonia SD, you will not find a better overall value. There are so many interior features, Oak hardwood floors on the main floor, brand new carpet in the entire house. Spacious rooms, the kitchen, primary suite and baths are all beautiful and extremely functional. Beautiful outdoor space for entertaining guests or just relax on the 400 sq. ft. wooden deck complete with a natural gas grill. Beautiful traditional colonial layout with all the whistles and bells. Newer 96% high-efficiency furnace (2017). Ceiling fans in the FR and all 4 bedrooms. Here's where we go from Great to Fabulous with a truly Breath-taking finished basement which adds almost 1300 sq ft of living and entertaining space. This basement remodel includes full kitchen w/ granite counter tops, full bath with custom tile work, builtin cherry wood entertainment center which can accommodate a 75” TV, 2 large pantries, storage room with egress window and sump pump. New roof in (2016) with a fully transferable warranty. Natural gas, Tankless hot water heater for endless hot water. Entire exterior trim is wrapped in aluminum along with gutter guard system. In-ground lawn sprinkler system with separate well system (2019). A notable highlight is the expansive lot size, measuring an impressive 1/3 acre, which offers endless possibilities for outdoor enjoyment.

    Zillow last checked:

    Listing updated:

    Listed by:

    Michael J Krausman 248-342-6516,

    Luxury Living Real Estate

    Bought with:

    Mujtaba Sanad, 6501410189

    Keller Williams Legacy

    Source: Realcomp II,MLS#: 20230082983MLS Logo

    Facts & features

    Interior

    Bedrooms & bathrooms
    • Bedrooms: 4
    • Bathrooms: 4
    • Full bathrooms: 3
    • 1/2 bathrooms: 1
    Primary bedroom
    • Level: Second
    • Dimensions: 14 x 16
    Bedroom
    • Level: Second
    • Dimensions: 12 x 11
    Bedroom
    • Level: Second
    • Dimensions: 10 x 10
    Bedroom
    • Level: Second
    • Dimensions: 13 x 12
    Other
    • Level: Second
    • Dimensions: 10 x 14
    Other
    • Level: Second
    • Dimensions: 8 x 5
    Other
    • Level: Entry
    • Dimensions: 5 x 4
    Other
    • Level: Basement
    • Dimensions: 8 x 6
    Other
    • Level: Entry
    • Dimensions: 14 x 10
    Dining room
    • Level: Entry
    • Dimensions: 14 x 11
    Family room
    • Level: Entry
    • Dimensions: 18 x 13
    Kitchen
    • Level: Entry
    • Dimensions: 14 x 11
    Other
    • Level: Basement
    • Dimensions: 20 x 10
    Living room
    • Level: Entry
    • Dimensions: 14 x 12
    Heating
    • ENERGYSTAR Qualified Furnace Equipment, Energy Star Acca Rsi Qualified Installation, Forced Air, Natural Gas
    Cooling
    • Ceiling Fans, Central Air, ENERGYSTAR Qualified Ceiling Fans
    Features
    • Dual Flush Toilets, High Speed Internet, Other, Programmable Thermostat, Sound System
    • Basement: Daylight,Finished
    • Has fireplace: Yes
    • Fireplace features: Basement, Family Room
    Interior area
    • Total interior livable area: 3,520 sqft
    • Finished area above ground: 2,270
    • Finished area below ground: 1,250

    Property

    Parking
    • Total spaces: 2.5
    • Parking features: Twoand Half Car Garage, Assigned 2 Spaces, Attached, Direct Access, Electricityin Garage, Garage Door Opener
    • Attached garage spaces: 2.5
    Features
    • Levels: Two
    • Stories: 2
    • Entry location: GroundLevel
    • Exterior features: Barbecue, Chimney Caps, Gutter Guard System
    • Pool features: None
    Lot
    • Size: 0.28 Acres
    • Dimensions: 70.01 x 135.24 x 142.60 x 120.66
    Details
    • Parcel number: 56022030006000
    • Special conditions: Short Sale No,Standard

    Construction

    Type & style
    • Home type: SingleFamily
    • Architectural style: Colonial
    • Property subtype: Single Family Residence
    Materials
    • Brick, Vinyl Siding
    • Foundation: Basement, Poured
    • Roof: Asphalt
    Condition
    • New construction: No
    • Year built: 1996

    Utilities & green energy

    • Sewer: Sewer At Street
    • Water: Public

    Community & HOA

    Community
    • Subdivision: FOREST CREEK ESTATES
    HOA
    • Has HOA: Yes
    • Services included: Snow Removal
    • HOA fee: $50 annually
    Location
    • Region: Westland

    Financial & listing details

    • Price per square foot: $134/sqft
    • Tax assessed value: $110,174
    • Annual tax amount: $5,427
    • Date on market: 10/2/2023
    • Cumulative days on market: 73 days
    • Listing agreement: Exclusive Agency
    • Listing terms: Cash,Conventional

    Price history

    DateEventPrice
    1/11/2024Sold$472,000$134/sqft
    Source: Realcomp II #20230082983 Report a problem
    12/14/2023Pending sale$472,000$134/sqft
    Source: Realcomp II #20230082983 Report a problem
    10/27/2023Price change$472,000-3.5%$134/sqft
    Source: Realcomp II #20230082983 Report a problem
    10/21/2023Price change$489,000-2%$139/sqft
    Source: Realcomp II #20230082983 Report a problem
    10/2/2023Listed for sale$499,000$142/sqft
    Source: Realcomp II #20230082983 Report a problem

    Public tax history

    YearProperty taxesTax assessment
    2025-- $208,700 +8.8%
    2024-- $191,900 +11.8%
    2023-- $171,600 +12.2%
    2022-- $152,900 +0.2%
    2021-- $152,600
    2020$5,235 +9.6%$152,600 +6.1%
    2019$4,775 $143,800 +0.2%
    2018$4,775 $143,500 +2.4%
    2017-- $140,100 +4.5%
    2016$3,453 $134,100 +5.6%
    2015$3,453 -63.4%$126,980 +7.2%
    2013$9,423 +172.9%$118,480 +20.1%
    2012$3,453 $98,670 +6.9%
    2010-- $92,340 -30.7%
    2009-- $133,270 -5.6%
    2008$4,301 $141,210 -6.1%
    2007-- $150,390 +1.2%
    2005-- $148,630 +5.6%
    2004-- $140,730 +26.7%
    2001-- $111,116 +3.2%
    2000$3,895 $107,671
    Find assessor info on the county website

    Neighborhood: 48185

    Nearby schools

    GreatSchools rating
    Get a cash offer in 3 minutes
    Find out how much your home could sell for in as little as 3 minutes with a no-obligation cash offer.
    Estimated market value
    $524,700
    Get a cash offer in 3 minutes
    Find out how much your home could sell for in as little as 3 minutes with a no-obligation cash offer.
    Estimated market value
    $524,700