This home was designed and built with an enormous amount of love and a meticulous eye for detail ~ From the moment you pull up you will be taken in by the welcoming and peaceful setting with many areas to relax and enjoy the views ~ Step in through the front door and be greeted by a wall of glass giving you fantastic views of the lake, Boulder Bay Park, the surrounding mountains and Castle Rock ~ Ideal for watching the sun set behind the mountains ~ Natural light floods in, keeping the home and your spirits light and bright ~ Custom alder cabinets with soft close drawers and granite countertops throughout the house ~ The living room features vaulted cedar ceilings and a granite gas fireplace with stone tile hearth, perfect for those chilly winter evenings and watching the snow fall ~ The custom kitchen boasts a large working island, maple wood floors, and views of the lake and mountains ~ The dining area shares the same maple wood floors and the ideal sized window for gazing at your views while you and the family enjoy meals together ~ The master bedroom has a gas fireplace, large walk-in closet and sitting area surrounded by picture windows ~ The master bathroom has separated vanities and fossilized limestone steam shower with full size bench ~ Downstairs you will find the guest bedrooms, bathroom, and the air conditioned walk-in wine cellar with cork floor, display racks and bistro table ~ This home offers more than there is room to tell you---you have to see it!
Sold for $900,000
Listed by: KELLER WILLIAMS BIG BEAR • Will Rahill • Contact: 909-547-4402
Bought with: SENTINEL REAL ESTATE & INVEST.
$900,000
39165 Crest Ln, Big Bear Lake, CA 92315
3beds
2,168sqft
Single Family Residence
Built in 2011
0.36 Acres Lot
$923,300 Zestimate®
$415/sqft
$3,140 Estimated rent
Home value
$923,300
$868,000 - $979,000
$3,140/mo
Zestimate® history
Owner options
List your home for rent
$3,140/mo
Rent Zestimate®
Find your next renter with Zillow Rental Manager. Plus, with online applications, you can quickly screen prospective tenants – for free.
$3,140/mo
Rent Zestimate®
Refinance and save
$5,725/mo
Est. payment
Refinancing to a lower rate could help reduce your monthly payments and save thousands over the life of the loan.
$5,725/mo
Est. payment
Explore your selling options
Work with a Zillow partner agent
Leverage their expertise and Zillow's premium Showcase listings to get your home seen by more buyers.
Get startedList with your own agent
Get your home in front of millions of buyers by listing it on Zillow.
Learn how to do itSell it yourself
Take full control of how buyers see your home on Zillow by listing For Sale by Owner (FSBO).
List your homeWhat's special
Gas fireplaceBistro tableGranite gas fireplaceCastle rockGranite countertops throughoutViews of the lakePicture windows
Zillow last checked:
Listing updated:
Listed by:
Will Rahill DRE #01705202 909-547-4402,
KELLER WILLIAMS BIG BEAR
Bought with:
Jameson Shipp, DRE #02011647
SENTINEL REAL ESTATE & INVEST.
Source: CRMLS,MLS#: EV23167552 Originating MLS: California Regional MLS
Originating MLS: California Regional MLSFacts & features
Interior
Bedrooms & bathrooms
- Bedrooms: 3
- Bathrooms: 3
- Full bathrooms: 2
- 1/2 bathrooms: 1
- Main level bathrooms: 2
- Main level bedrooms: 1
Rooms
- Room types: Bonus Room, Kitchen, Living Room, Primary Bathroom, Primary Bedroom, Dining Room
Primary bedroom
- Features: Main Level Primary
Bathroom
- Features: Bathtub, Dual Sinks, Granite Counters, Separate Shower, Tub Shower
Kitchen
- Features: Granite Counters, Kitchen Island, Kitchen/Family Room Combo, Walk-In Pantry
Heating
- Central, Forced Air, Fireplace(s), Natural Gas
Cooling
- None
Appliances
- Included: Dishwasher, Gas Cooktop, Gas Oven, Gas Range, Microwave, Refrigerator
- Laundry: Washer Hookup, Gas Dryer Hookup, Laundry Room
Features
- Breakfast Bar, Built-in Features, Separate/Formal Dining Room, Granite Counters, High Ceilings, Living Room Deck Attached, Open Floorplan, Pantry, Recessed Lighting, Main Level Primary
- Flooring: Carpet, Wood
- Windows: Blinds, Double Pane Windows
- Has fireplace: Yes
- Fireplace features: Gas, Living Room, Primary Bedroom, Raised Hearth
- Common walls with other units/homes: No Common Walls
Interior area
- Total interior livable area: 2,168 sqft
Property
Parking
- Total spaces: 9
- Parking features: Boat, Concrete, Carport, Door-Multi, Driveway, Garage, RV Hook-Ups, RV Access/Parking
- Attached garage spaces: 2
- Carport spaces: 1
- Covered spaces: 3
- Uncovered spaces: 6
Features
- Levels: Two
- Stories: 2
- Entry location: 2
- Patio & porch: Deck, Front Porch
- Pool features: None
- Spa features: None
- Fencing: Chain Link
- Has view: Yes
- View description: Lake, Mountain(s)
- Has water view: Yes
- Water view: Lake
Lot
- Size: 0.36 Acres
- Features: Sloped Down, Front Yard, Landscaped, Trees
Details
- Additional structures: Shed(s), Workshop
- Parcel number: 0306137130000
- Special conditions: Standard
- Horse amenities: Riding Trail
Construction
Type & style
- Home type: SingleFamily
- Architectural style: Custom
- Property subtype: Single Family Residence
Materials
- Foundation: Raised
- Roof: Composition
Condition
- New construction: No
- Year built: 2011
Utilities & green energy
- Sewer: Public Sewer
- Water: Public
- Utilities for property: Electricity Connected, Natural Gas Connected, Sewer Connected, Water Connected
Community & HOA
Community
- Features: Biking, Dog Park, Fishing, Golf, Hiking, Horse Trails, Lake, Mountainous, Near National Forest, Park, Water Sports
- Security: Prewired
Location
- Region: Big Bear Lake
Financial & listing details
- Price per square foot: $415/sqft
- Tax assessed value: $918,000
- Annual tax amount: $10,463
- Date on market: 9/8/2023
- Cumulative days on market: 4 days
- Listing terms: Cash,Cash to New Loan,Conventional,Submit
- Road surface type: Unimproved
Price history
| Date | Event | Price |
|---|---|---|
| 10/11/2023 | Sold | $900,000+0%$415/sqft |
Source:  CRMLS #EV23167552 Report a problem CRMLS #EV23167552 Report a problem | ||
| 9/27/2023 | Pending sale | $899,900$415/sqft |
Source: CRMLS #EV23167552 Report a problem | ||
| 9/13/2023 | Contingent | $899,900$415/sqft |
Source:  Mountain Resort Communities AOR #32302459 Report a problem Mountain Resort Communities AOR #32302459 Report a problem | ||
| 9/7/2023 | Listed for sale | $899,900$415/sqft |
Source: Mountain Resort Communities AOR #32302459 Report a problem | ||
Public tax history
| Year | Property taxes | Tax assessment |
|---|---|---|
| 2025 | $10,463 -2% | $918,000 +2% |
| 2024 | $10,673 +97.1% | $900,000 +118.8% |
| 2023 | $5,415 +4.2% | $411,349 +2% |
| 2022 | $5,195 +2.8% | $403,284 +2% |
| 2021 | $5,055 -1.3% | $395,377 +1% |
| 2020 | $5,120 +2.5% | $391,322 +2% |
| 2019 | $4,995 +3.5% | $383,649 +2% |
| 2018 | $4,828 +2.6% | $376,127 +2% |
| 2017 | $4,706 | $368,752 +2% |
| 2016 | $4,706 +2.2% | $361,521 +1.5% |
| 2015 | $4,603 +0.8% | $356,091 +2% |
| 2014 | $4,565 | $349,116 +0.5% |
| 2013 | -- | $347,538 -19.2% |
| 2012 | -- | $430,000 +293.8% |
| 2011 | -- | $109,202 +0.8% |
| 2010 | -- | $108,386 -0.2% |
| 2009 | -- | $108,643 +2% |
| 2008 | -- | $106,512 +2% |
| 2007 | -- | $104,424 +2% |
| 2006 | -- | $102,377 +2% |
| 2005 | -- | $100,369 +2% |
| 2004 | -- | $98,401 +1.9% |
| 2003 | -- | $96,598 +2% |
| 2002 | -- | $94,704 +2% |
| 2001 | -- | $92,847 +2% |
| 2000 | -- | $91,026 |
Find assessor info on the county website
Neighborhood: 92315
Nearby homes
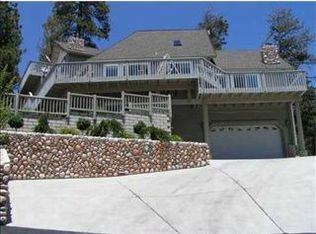
- $1,123,1004 bd4 ba3.1k sqft719 Blue Jay Rd, Big Bear Lake, CA 92315Off Market
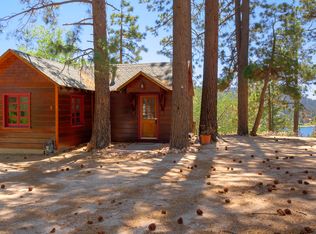
- $478,7001 bd1 ba604 sqft39161 Crest Ln, Big Bear Lake, CA 92315Off Market
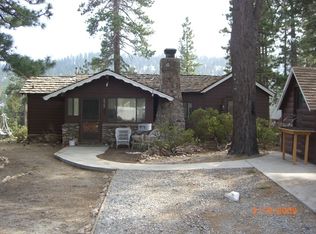
- $447,9002 bd1 ba760 sqft39167 Peak Ln, Big Bear Lake, CA 92315Off Market
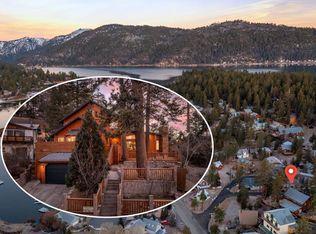
- $995,9995 bd4 ba3.8k sqft708 Circle Ln, Big Bear Lake, CA 92315Sold
- $1,028,6005 bd4 ba3.8k sqft708 W Circle Ln, Big Bear Lake, CA 92315Off Market
- $477,8002 bd1 ba1k sqft702 Circle Ln, Big Bear Lake, CA 92315Off Market
- $39,6695,009 Square FeetWillow Lndg, Big bear lake, CA 92315Off Market
- $1,018,4005 bd4 ba3.2k sqft714 Blue Jay Rd, Big Bear Lake, CA 92315Off Market
Nearby schools
GreatSchools rating
- 4/10North Shore Elementary SchoolGrades: K-5Distance: 3.9 mi
- 6/10Big Bear Middle SchoolGrades: 6-8Distance: 2.7 mi
- 6/10Big Bear High SchoolGrades: 9-12Distance: 7.1 mi


Get pre-qualified for a loan
At Zillow Home Loans, we can pre-qualify you in as little as 5 minutes with no impact to your credit score.An equal housing lender. NMLS #10287.
- California
- San Bernardino County
- Big Bear Lake
- 92315
- 39165 Crest Ln
Nearby cities
Nearby zip codes
Other Big Bear Lake Topics
