Skip main navigation
Closed
  • $229,900

    39166 Welsh Ln, Beach Park, IL 60083

    2beds
    1,318sqft
    Townhouse, Single Family Residence
    Built in 2004
    -- sqft lot
    $249,100 Zestimate®
    $174/sqft
    $2,327 Estimated rent

    Home value

    $249,100

    $237,000 - $262,000

    $2,327/mo

    Zestimate® history
    Loading
    Loading...

    Owner options

    List your home for rent

    $2,327/mo

    Rent Zestimate®

    Find your next renter with Zillow Rental Manager. Plus, with online applications, you can quickly screen prospective tenants – for free.

    Learn more

    $2,327/mo

    Rent Zestimate®

    Refinance and save

    $2,041/mo

    Est. payment

    Refinancing to a lower rate could help reduce your monthly payments and save thousands over the life of the loan.

    See today's rates

    $2,041/mo

    Est. payment

    Explore your selling options

    Work with a Zillow partner agent

    Leverage their expertise and Zillow's premium Showcase listings to get your home seen by more buyers.

    Get started

    List with your own agent

    Get your home in front of millions of buyers by listing it on Zillow.

    Learn how to do it

    Sell it yourself

    Take full control of how buyers see your home on Zillow by listing For Sale by Owner (FSBO).

    List your home

    What's special

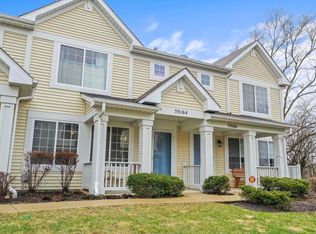
    First time on the market for this well cared for, Townhome in the Cambridge at Heatherstone Condominium neighborhood! This 2-story, 2 1/2 bath gem is nestled in as an end unit by a natural privacy screen. This exceptional property boasts both a covered front porch, as well as a rear deck with endless seclusion, along the mature landscaping. Three sides of the spacious interior offer generous sized windows, which provide natural light galore. Freshly painted, updated light fixtures, shades, and blinds, as well as newer wood flooring throughout the main thoroughfares- living room, bedrooms, and an additional loft space allows you to utilize this extra space in so many creative ways! A/C and Furnace, Water Heater all less than 10yrs. Oven and Dryer are gas. The 2-car attached garage is icing on the cake of such a phenomenal property- Must see to appreciate the care this homeowner of 18 years has put into this extraordinary home!

    Zillow last checked:

    Listing updated:

    Listing courtesy of:

    Justine Peltier 888-893-3537,

    Epique Realty Inc

    Bought with:

    Jim Starwalt, ABR,CRS,CSC,GRI

    Better Homes and Garden Real Estate Star Homes

    Lynsey Heathcote, ABR,AHWD

    Better Homes and Garden Real Estate Star Homes

    Source: MRED as distributed by MLS GRID,MLS#: 12146259MLS Logo

    Facts & features

    Interior

    Bedrooms & bathrooms
    • Bedrooms: 2
    • Bathrooms: 3
    • Full bathrooms: 2
    • 1/2 bathrooms: 1
    Primary bedroom
    • Features: Flooring (Wood Laminate), Window Treatments (Blinds), Bathroom (Full)
    • Level: Second
    • Area: 168 Square Feet
    • Dimensions: 14X12
    Bedroom 2
    • Features: Flooring (Wood Laminate), Window Treatments (Blinds)
    • Level: Second
    • Area: 130 Square Feet
    • Dimensions: 10X13
    Dining room
    • Features: Flooring (Wood Laminate)
    • Level: Main
    • Area: 78 Square Feet
    • Dimensions: 6X13
    Kitchen
    • Features: Flooring (Wood Laminate)
    • Level: Main
    • Area: 77 Square Feet
    • Dimensions: 7X11
    Laundry
    • Features: Flooring (Vinyl)
    • Level: Second
    • Area: 50 Square Feet
    • Dimensions: 5X10
    Living room
    • Features: Flooring (Wood Laminate), Window Treatments (Blinds, Shades, Window Treatments)
    • Level: Main
    • Area: 169 Square Feet
    • Dimensions: 13X13
    Loft
    • Features: Flooring (Wood Laminate), Window Treatments (Blinds)
    • Level: Second
    • Area: 176 Square Feet
    • Dimensions: 11X16
    Heating
    • Natural Gas
    Cooling
    • Central Air
    Appliances
    • Included: Microwave, Range, Dishwasher, Refrigerator
    Features
    • Basement: None
    Interior area
    • Total structure area: 0
    • Total interior livable area: 1,318 sqft

    Property

    Parking
    • Total spaces: 4
    • Parking features: Asphalt, Garage Door Opener, On Site, Garage Owned, Attached, Driveway, Owned, Garage
    • Attached garage spaces: 2
    • Has uncovered spaces: Yes
    Accessibility
    • Accessibility features: No Disability Access
    Details
    • Parcel number: 04303061680000
    • Special conditions: None

    Construction

    Type & style
    • Home type: Townhouse
    • Property subtype: Townhouse, Single Family Residence
    Materials
    • Vinyl Siding
    Condition
    • New construction: No
    • Year built: 2004
    Details
    • Builder model: TWO STORY WITH LOFT & DECK

    Utilities & green energy

    • Electric: Circuit Breakers
    • Sewer: Public Sewer
    • Water: Public

    Community & neighborhood

    Location
    • Region: Beach Park
    • Subdivision: Cambridge At Heatherstone

    HOA & financial

    HOA
    • Has HOA: Yes
    • HOA fee: $203 monthly
    • Services included: Parking, Exterior Maintenance, Lawn Care, Snow Removal

    Other

    Other facts
    • Listing terms: VA
    • Ownership: Condo

    Price history

    DateEventPrice
    10/18/2024Sold$229,900$174/sqft
    Source: MRED as distributed by MLS GRID #12146259 Report a problem
    9/16/2024Contingent$229,900$174/sqft
    Source: MRED as distributed by MLS GRID #12146259 Report a problem
    9/8/2024Listed for sale$229,900$174/sqft
    Source: MRED as distributed by MLS GRID #12146259 Report a problem
    9/5/2024Contingent$229,900$174/sqft
    Source: MRED as distributed by MLS GRID #12146259 Report a problem
    8/23/2024Listed for sale$229,900+24.9%$174/sqft
    Source: MRED as distributed by MLS GRID #12146259 Report a problem
    5/8/2006Sold$184,000$140/sqft
    Source: Public Record Report a problem

    Public tax history

    YearProperty taxesTax assessment
    2024$5,090 +10.7%$63,917 +9.6%
    2023$4,600 -3.5%$58,319 +15.3%
    2022$4,765 +4.6%$50,578 +2.2%
    2021$4,555 +1.8%$49,512 +15.1%
    2020$4,476 +0.7%$43,035 +5.4%
    2019$4,445 +22.6%$40,830 +20%
    2018$3,625 $34,037 +6.3%
    2017$3,625 +10.9%$32,020 +5%
    2016$3,268 +1.7%$30,484 +9%
    2015$3,215 +5.1%$27,957 -0.2%
    2014$3,059 -2.2%$28,010 -3.8%
    2012$3,130 +2.6%$29,107 -18.3%
    2011$3,050 +1.1%$35,622 -16.7%
    2010$3,016 -8.1%$42,776 -16.5%
    2009$3,283 -20.3%$51,233 -10%
    2008$4,119 +25.6%$56,899 +25.9%
    2006$3,279 $45,200

    Find assessor info on the county website

    Neighborhood: 60083

    Nearby schools

    GreatSchools rating
    Schools provided by the listing agent
    • Elementary: Oak Crest School
    • Middle: Beach Park Middle School
    • High: Zion-Benton Twnshp Hi School
    • District: 3

    Source: MRED as distributed by MLS GRID. This data may not be complete. We recommend contacting the local school district to confirm school assignments for this home.

    Get a cash offer in 3 minutes
    Find out how much your home could sell for in as little as 3 minutes with a no-obligation cash offer.
    Estimated market value
    $249,100
    Get a cash offer in 3 minutes
    Find out how much your home could sell for in as little as 3 minutes with a no-obligation cash offer.
    Estimated market value
    $249,100