Great Location, Gorgeous upgrades, Pool & spa & No Rear Neighbors! Relax in the large front porch with the sound of an elegant water fountain, the smell of beautiful flowers and views of the plush lawn & front yard trees. A double door entrance leads into a grand foyer with soaring ceilings & an impressive staircase that opens to an opulent living room and formal dining room. Cathedral ceilings accentuate the flowing natural light of this home and contrast the beautiful dark wood flooring & the white upgraded baseboards throughout. The beautifully remodeled kitchen features white cabinets, pullout shelves, Quartz countertops, white backsplash & al dry bar area. The kitchen/breakfast area opens to the family room which features a beautiful fireplace refaced with mosaic Spanish tile and a dark wood mantle. The picture perfect backyard is a traditional yet resort-like setting defined by warm red brick paving that frames a sparkling pool/spa, all under a canopy of vibrant green trees. There are covered seating areas lined with flowers & no neighbors in the back. Back inside the home there is a bedroom & full bath on the main floor with exterior access near the laundry room, which is ideal for multi generational living or a Nex Gen Suite. The second floor offers three bedrooms and two bathrooms. The oversized primary bedroom showcases cathedral ceilings, crystal chandelier, corner fireplace with marble-like tile, an accent wall. The extra wide sliding door leads to the trex balcony with custom vinyl/metal railing which allows panoramic views of the gorgeous backyard and green forested area in the back. The primary bathroom has been luxuriously remodeled with ornate Spanish tile flooring, a sleek black/white tile shower, free standing tub, custom double vanity with powder area and custom chandelier & plumbing fixtures. The guest bedrooms are generously sized and remodeled with chair railings & custom paint. The guest bathroom has also been upgraded with modern grey Quartz countertops, a beautiful tiled bathtub/shower, intricate black/white tile flooring, modern cabinets & backsplash and beautiful plumbing fixtures. This home offers countless upgrades including a whole house water softener, extendable canopies, soft close drawers/cabinets, updated light fixtures & flooring throughout, large storage shed, vinyl fences, mirrored closet doors & more! Super low taxes, NO HOA & walking distance to schools, shopping, dining & I-215 make this is the perfect home!
Sold for $730,000
Listed by: First Team Real Estate • Natalia Bracco • Contact: 951-816-7007
Bought with: Realty One Group West
$730,000
39169 Via Cadiz, Murrieta, CA 92563
4beds
2,370sqft
Single Family Residence
Built in 1988
7,405 Square Feet Lot
$736,800 Zestimate®
$308/sqft
$3,710 Estimated rent
Home value
$736,800
$670,000 - $810,000
$3,710/mo
Zestimate® history
Owner options
List your home for rent
$3,710/mo
Rent Zestimate®
Find your next renter with Zillow Rental Manager. Plus, with online applications, you can quickly screen prospective tenants – for free.
$3,710/mo
Rent Zestimate®
Refinance and save
$4,667/mo
Est. payment
Refinancing to a lower rate could help reduce your monthly payments and save thousands over the life of the loan.
$4,667/mo
Est. payment
Explore your selling options
Work with a Zillow partner agent
Leverage their expertise and Zillow's premium Showcase listings to get your home seen by more buyers.
Get startedList with your own agent
Get your home in front of millions of buyers by listing it on Zillow.
Learn how to do itSell it yourself
Take full control of how buyers see your home on Zillow by listing For Sale by Owner (FSBO).
List your homeWhat's special
Impressive staircasePicture perfect backyardBeautiful plumbing fixturesFlowing natural lightExtendable canopiesWhite backsplashOversized primary bedroom
Zillow last checked:
Listing updated:
Listed by:
Natalia Bracco DRE #02061617 951-816-7007,
First Team Real Estate
Bought with:
Kelli Bristol, DRE #01353767
Realty One Group West
Source: CRMLS,MLS#: SW26001632 Originating MLS: California Regional MLS
Originating MLS: California Regional MLSFacts & features
Interior
Bedrooms & bathrooms
- Bedrooms: 4
- Bathrooms: 3
- Full bathrooms: 3
- Main level bathrooms: 1
- Main level bedrooms: 1
Rooms
- Room types: Bedroom, Family Room, Kitchen, Laundry, Living Room, Primary Bedroom, Office, Other, Dining Room
Primary bedroom
- Features: Primary Suite
Bedroom
- Features: Bedroom on Main Level
Bathroom
- Features: Bathtub, Closet, Dual Sinks, Enclosed Toilet, Full Bath on Main Level, Quartz Counters, Remodeled, Separate Shower, Upgraded
Family room
- Features: Separate Family Room
Kitchen
- Features: Kitchen/Family Room Combo, Quartz Counters, Remodeled, Self-closing Cabinet Doors, Updated Kitchen
Other
- Features: Walk-In Closet(s)
Heating
- Central, Forced Air
Cooling
- Central Air
Appliances
- Included: Built-In Range, Double Oven, Disposal, Water Heater
- Laundry: Inside, Laundry Room
Features
- Balcony, Chair Rail, Cathedral Ceiling(s), Dry Bar, Separate/Formal Dining Room, Eat-in Kitchen, High Ceilings, Quartz Counters, Two Story Ceilings, Bedroom on Main Level, Primary Suite, Walk-In Closet(s)
- Flooring: Tile, Wood
- Doors: Double Door Entry
- Has fireplace: Yes
- Fireplace features: Family Room, Primary Bedroom, Multi-Sided, See Through
- Common walls with other units/homes: No Common Walls
Interior area
- Total interior livable area: 2,370 sqft
Property
Parking
- Total spaces: 3
- Parking features: Concrete, Door-Multi, Driveway, Garage Faces Front, Garage, Garage Door Opener, Paved
- Attached garage spaces: 3
Features
- Levels: Two
- Stories: 2
- Entry location: Foyer/Livingroom
- Patio & porch: Rear Porch, Brick, Covered, Deck, Front Porch, Open, Patio
- Exterior features: Awning(s)
- Has private pool: Yes
- Pool features: Gunite, Private, Waterfall
- Has spa: Yes
- Spa features: In Ground, Private
- Has view: Yes
- View description: Trees/Woods
Lot
- Size: 7,405 Square Feet
- Features: 6-10 Units/Acre, Back Yard, Front Yard, Landscaped, Sprinkler System, Walkstreet
Details
- Additional structures: Shed(s)
- Parcel number: 948252007
- Special conditions: Standard
Construction
Type & style
- Home type: SingleFamily
- Architectural style: Craftsman
- Property subtype: Single Family Residence
Materials
- Foundation: Slab
Condition
- Turnkey
- New construction: No
- Year built: 1988
Utilities & green energy
- Sewer: Public Sewer
- Water: Public
- Utilities for property: Electricity Connected, Natural Gas Connected, Sewer Connected, Water Connected
Community & HOA
Community
- Features: Curbs, Storm Drain(s), Street Lights, Suburban, Sidewalks
HOA
- Amenities included: Utilities, Water
- Services included: Sewer
Location
- Region: Murrieta
Financial & listing details
- Price per square foot: $308/sqft
- Tax assessed value: $342,050
- Annual tax amount: $3,924
- Date on market: 1/5/2026
- Cumulative days on market: 9 days
- Listing terms: Cash,Cash to New Loan,Conventional,FHA,VA Loan
- Inclusions: Large shed, water softener, refrigerator
- Road surface type: Paved
Price history
| Date | Event | Price |
|---|---|---|
| 2/3/2026 | Sold | $730,000+1.4%$308/sqft |
Source:  CRMLS #SW26001632 Report a problem CRMLS #SW26001632 Report a problem | ||
| 1/16/2026 | Pending sale | $720,000$304/sqft |
Source: CRMLS #SW26001632 Report a problem | ||
| 1/6/2026 | Listed for sale | $720,000+171.7%$304/sqft |
Source: CRMLS #SW26001632 Report a problem | ||
| 10/27/2009 | Sold | $265,000+38.7%$112/sqft |
Source: Public Record Report a problem | ||
| 8/20/2009 | Sold | $191,000-51%$81/sqft |
Source: Public Record Report a problem | ||
| 3/31/2004 | Sold | $390,000+54.2%$165/sqft |
Source: Public Record Report a problem | ||
| 2/28/2001 | Sold | $253,000+17.7%$107/sqft |
Source: Public Record Report a problem | ||
| 9/22/1998 | Sold | $215,000$91/sqft |
Source: Public Record Report a problem | ||
Public tax history
| Year | Property taxes | Tax assessment |
|---|---|---|
| 2025 | $3,924 +1.9% | $342,050 +2% |
| 2024 | $3,852 -1.5% | $335,344 +2% |
| 2023 | $3,909 +1.9% | $328,770 +2% |
| 2022 | $3,836 +1.9% | $322,324 +2% |
| 2021 | $3,765 +1% | $316,005 +1% |
| 2020 | $3,728 +1.9% | $312,766 +2% |
| 2019 | $3,658 +1.9% | $306,634 +2% |
| 2018 | $3,590 +1.4% | $300,622 +2% |
| 2017 | $3,541 | $294,728 +2% |
| 2016 | $3,541 +2.4% | $288,950 +1.5% |
| 2015 | $3,458 +4.8% | $284,612 +2% |
| 2014 | $3,301 | $279,040 +0.5% |
| 2013 | -- | $277,781 +9.8% |
| 2012 | -- | $253,000 +0.4% |
| 2011 | -- | $252,000 -4.9% |
| 2010 | -- | $265,000 +12.8% |
| 2009 | -- | $235,000 -37.3% |
| 2008 | -- | $375,000 -9.4% |
| 2007 | -- | $413,870 +2% |
| 2006 | -- | $405,756 +2% |
| 2005 | -- | $397,800 +51.1% |
| 2003 | -- | $263,221 +2% |
| 2002 | -- | $258,060 +15.4% |
| 2001 | $2,885 +3.9% | $223,686 +2% |
| 2000 | $2,776 | $219,300 |
Find assessor info on the county website
Neighborhood: 92563
Nearby homes
- $700,0004 bd3 ba2.1k sqft39141 Via Cadiz, Murrieta, CA 92563Sold
- $686,4004 bd3 ba2.1k sqft39197 Via Cadiz, Murrieta, CA 92563Off Market

- $724,1004 bd3 ba2.3k sqft39225 Via Cadiz, Murrieta, CA 92563Off Market
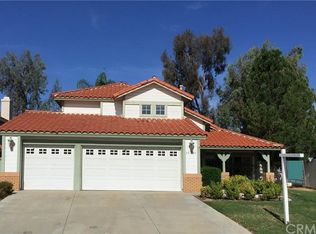
- $770,8004 bd3 ba2.8k sqft39113 Via Cadiz, Murrieta, CA 92563Off Market
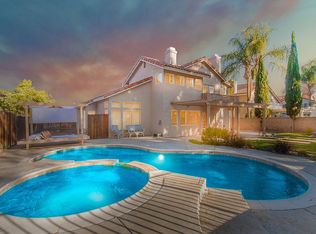
- $620,0003 bd2 ba1.6k sqft25001 Corte Vienna, Murrieta, CA 92563Sold
- $626,9003 bd2 ba1.6k sqft24996 Corte Vienna, Murrieta, CA 92563Off Market
- $764,5004 bd3 ba2.3k sqft39253 Via Cadiz, Murrieta, CA 92563Off Market
- $689,3004 bd3 ba2.1k sqft39085 Via Cadiz, Murrieta, CA 92563Off Market
Nearby schools
GreatSchools rating
- 8/10Rail Ranch Elementary SchoolGrades: K-5Distance: 0.2 mi
- 9/10Dorothy McElhinney Middle SchoolGrades: 6-8Distance: 3.3 mi
- 9/10Vista Murrieta High SchoolGrades: 9-12Distance: 1.4 mi
Get a cash offer in 3 minutes
Find out how much your home could sell for in as little as 3 minutes with a no-obligation cash offer.
Estimated market value
$736,800
Get a cash offer in 3 minutes
Find out how much your home could sell for in as little as 3 minutes with a no-obligation cash offer.
Estimated market value
$736,800
- California
- Riverside County
- Murrieta
- 92563
- 39169 Via Cadiz
Nearby cities
Nearby zip codes
Other Murrieta Topics
