Skip main navigation
Closed
  • Price Unknown

    3917 14th St W, West Fargo, ND 58078

    6beds
    4,116sqft
    Single Family Residence
    Built in 2015
    0.48 Acres Lot
    $724,900 Zestimate®
    $--/sqft
    $3,341 Estimated rent

    Home value

    $724,900

    $681,000 - $768,000

    $3,341/mo

    Zestimate® history
    Loading
    Loading...

    Owner options

    List your home for rent

    $3,341/mo

    Rent Zestimate®

    Find your next renter with Zillow Rental Manager. Plus, with online applications, you can quickly screen prospective tenants – for free.

    Learn more

    $3,341/mo

    Rent Zestimate®

    Refinance and save

    Refinancing to a lower rate could help reduce your monthly payments and save thousands over the life of the loan.

    See today's rates

    Explore your selling options

    Work with a Zillow partner agent

    Leverage their expertise and Zillow's premium Showcase listings to get your home seen by more buyers.

    Get started

    List with your own agent

    Get your home in front of millions of buyers by listing it on Zillow.

    Learn how to do it

    Sell it yourself

    Take full control of how buyers see your home on Zillow by listing For Sale by Owner (FSBO).

    List your home

    What's special

    Cozy fireplaceVaulted ceilingsTile backsplashWide-open family roomFully fenced backyardBar areaStone counters
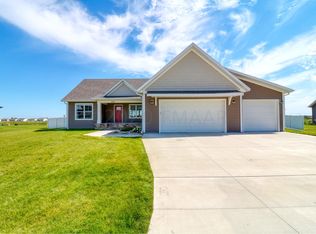
    It’s rare to find a home with this level of flexibility. Just inside the front entry, a second private suite creates possibilities—whether you're hosting extended guests, offering extra space to a family member or friend, or simply enjoying bonus room to spread out. With its own kitchen, living room, fireplace, bedroom with walk-in closet, bathroom, and direct access to the backyard, this suite feels like its own private retreat—all under the same roof, yet discreetly separated by a semi-private entrance. The main level of this Krueger Built home blends comfort and function with vaulted ceilings, recessed lighting, and sunlight pouring through the windows. The kitchen stands out with stone counters, high-end appliances, a tile backsplash, and a generous pantry. The living room centers around a cozy fireplace, and the primary suite features barn doors, a walk-in closet, and private bath. Two additional bedrooms include custom closets, and window blinds are already installed throughout. Downstairs, you’ll find a space built for entertaining and relaxing. A wide-open family room connects to a bar area perfect for game day or casual hangouts, while a dedicated media room sets the stage for movie nights. Outside, a composite deck with custom cable railing overlooks a fully fenced backyard—with no backyard neighbors and room to roam beyond the fence line on this spacious half-acre lot. The 3-stall garage is fully insulated and includes a floor drain, with bonus storage in the high quality backyard shed. Quiet street, peaceful setting, and a layout that truly adapts to your life.

    Zillow last checked:

    Listing updated:

    Listed by:

    Eric D. Christians,

    eXp Realty (219 WF)

    Bought with:

    Rachel Ilogu

    RE/MAX Legacy Realty

    Source: NorthstarMLS as distributed by MLS GRID,MLS#: 6758832MLS Logo

    Facts & features

    Interior

    Bedrooms & bathrooms
    • Bedrooms: 6
    • Bathrooms: 4
    • Full bathrooms: 2
    • 3/4 bathrooms: 2
    Bedroom
    • Level: Main
    Bedroom 2
    • Level: Main
    Bedroom 3
    • Level: Main
    Bedroom 4
    • Level: Basement
    Bedroom 5
    • Level: Basement
    Bedroom 6
    • Level: Main
    Primary bathroom
    • Level: Main
    Bathroom
    • Level: Main
    Bathroom
    • Level: Basement
    Bathroom
    • Level: Main
    Other
    • Level: Basement
    Dining room
    • Level: Main
    Foyer
    • Level: Main
    Kitchen
    • Level: Main
    Kitchen 2nd
    • Level: Main
    Laundry
    • Level: Basement
    Living room
    • Level: Main
    Living room
    • Level: Basement
    Loft
    • Level: Second
    Media room
    • Level: Basement
    Mud room
    • Level: Main
    Sitting room
    • Level: Main
    Utility room
    • Level: Basement
    Walk in closet
    • Level: Main
    Heating
    • Forced Air
    Cooling
    • Central Air
    Appliances
    • Included: Dishwasher, Dryer, Electric Water Heater, Microwave, Range, Refrigerator, Washer
    Features
    • Basement: Egress Window(s),Finished
    • Number of fireplaces: 2
    Interior area
    • Total structure area: 4,116
    • Total interior livable area: 4,116 sqft
    • Finished area above ground: 2,368
    • Finished area below ground: 1,748

    Property

    Parking
    • Total spaces: 3
    • Parking features: Attached, Concrete, Insulated Garage
    • Attached garage spaces: 3
    Accessibility
    • Accessibility features: None
    Features
    • Levels: Modified Two Story
    • Stories: 2
    • Patio & porch: Composite Decking
    • Fencing: Full
    Lot
    • Size: 0.48 Acres
    • Dimensions: 124 x 171
    Details
    • Additional structures: Storage Shed
    • Foundation area: 2368
    • Parcel number: 02081000150000
    • Zoning description: Residential-Single Family

    Construction

    Type & style
    • Home type: SingleFamily
    • Property subtype: Single Family Residence
    Condition
    • New construction: No
    • Year built: 2015

    Utilities & green energy

    • Electric: 200+ Amp Service
    • Gas: Natural Gas
    • Sewer: City Sewer/Connected
    • Water: City Water/Connected

    Community & HOA

    Community
    • Subdivision: Hayden Heights Add
    HOA
    • Has HOA: No
    Location
    • Region: West Fargo

    Financial & listing details

    • Tax assessed value: $658,900
    • Annual tax amount: $8,096
    • Date on market: 7/25/2025
    • Cumulative days on market: 26 days

    Price history

    DateEventPrice
    9/29/2025Sold--
    Source: NorthstarMLS as distributed by MLS GRID #6758832 Report a problem
    8/20/2025Pending sale$695,000$169/sqft
    Source: NorthstarMLS as distributed by MLS GRID #6758832 Report a problem
    7/25/2025Listed for sale$695,000+1574.7%$169/sqft
    Source: NorthstarMLS as distributed by MLS GRID #6758832 Report a problem
    5/16/2016Sold--
    Source: Public Record Report a problem
    11/30/2015Sold--
    Source: Agent Provided Report a problem
    11/19/2015Pending sale$41,500$10/sqft
    Source: Coldwell Banker First Realty #15-862 Report a problem
    9/9/2015Listed for sale$41,500$10/sqft
    Source: Coldwell Banker First Realty #15-862 Report a problem
    8/5/2015Listing removed$41,500$10/sqft
    Source: Coldwell Banker First Realty #15-862 Report a problem
    3/15/2014Listed for sale$41,500$10/sqft
    Source: Coldwell Banker First Realty #14-909 Report a problem
    10/7/2011Sold--
    Source: Public Record Report a problem

    Public tax history

    YearProperty taxesTax assessment
    2024$8,269 -3.3%$658,900 +2.6%
    2023$8,551 +5.4%$641,900 +8.2%
    2022$8,116 +4.1%$593,300 +6.2%
    2021$7,795 +7.1%$558,600 +5.3%
    2020$7,278 -2.5%$530,400 +2.7%
    2019$7,463 +49.9%$516,500 +46.6%
    2018$4,980 +6.3%$352,400 +100%
    2017$4,683 +285.5%$176,200 +254.9%
    2016$1,215 -66.8%$49,650
    2015$3,662 -2.7%--
    2014$3,764 $14,550
    Find assessor info on the county website

    Neighborhood: 58078

    Nearby schools

    GreatSchools rating
    Schools provided by the listing agent
    • High: West Fargo Sheyenne

    Source: NorthstarMLS as distributed by MLS GRID. This data may not be complete. We recommend contacting the local school district to confirm school assignments for this home.

    Sell for more on Zillow
    Get a Zillow Showcase℠ listing at no additional cost and you could sell for .
    $724,900
    2% more
    +$14,498
    With Zillow Showcase(estimated)
    $739,398