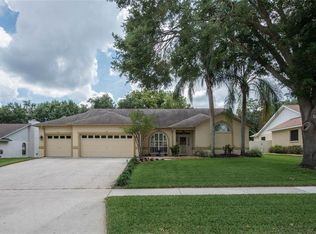
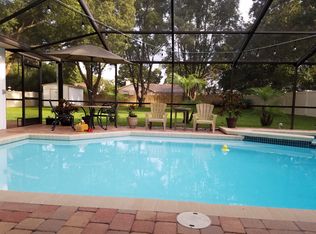
Welcome to this stunning pool home nestled in the desirable Bent Tree neighborhood of Valrico. Situated on a sprawling .37-acre lot, this beautifully maintained home offers 2,224 sq. ft. of living space with four bedrooms and two bathrooms, providing the perfect blend of comfort and functionality. Designed with a split-bedroom floor plan, the layout ensures privacy and convenience, making it an ideal space for both relaxation and entertaining. As you step inside, you are greeted by rich hardwood flooring, installed in 2019, which flows seamlessly throughout the main living areas, primary bedroom and 4th bedroom, enhancing the home's warmth and elegance. The formal living and dining rooms offer a sophisticated setting for hosting guests, while the spacious family room, complete with a cozy fireplace, serves as the heart of the home. The kitchen is thoughtfully designed with a dinette area, ideal for casual meals, and features sleek black appliances, including a new refrigerator and dishwasher replaced in 2023. The primary suite provides a peaceful retreat, tucked away for ultimate privacy. It features dual walk-in closets and a luxurious en-suite bathroom equipped with split vanities, a relaxing garden tub, and a private water closet, creating a spa-like atmosphere. The additional three bedrooms are generously sized and share a well-appointed second full bathroom. The fourth bedroom, which does not have a closet, presents a flexible space that can easily function as a home office, study, or guest room, catering to your specific needs. Step outside into your screened-in pool area, a true oasis designed for year-round enjoyment. The sparkling pool and heated spa invite you to relax and unwind, with a new spa heater installed in 2018 and solar pool heating replaced in 2016 to maximize efficiency. The fully fenced backyard provides both privacy and security, offering a fantastic space for outdoor activities, pets, or simply enjoying the lush surroundings. Additional updates ensure peace of mind and modern convenience, including a new roof installed in 2023, a hot water heater replaced in 2019, and an HVAC system updated in 2017. Further enhancing the home’s appeal, new windows, sliding doors, and plantation shutters were installed in 2019, allowing for abundant natural light while adding a refined touch to the interior. Completing this impressive home is a three-car garage, providing ample storage and parking space. Located just minutes from shopping, dining, and entertainment options, as well as offering easy access to the Crosstown Expressway, I-75, and Highway 301, this home delivers both tranquility and convenience. Don’t miss this incredible opportunity to own a beautiful home in one of Valrico’s most sought-after communities!
Sold for $475,000
$475,000
3917 APPLETREE DRIVE, VALRICO, FL 33594
4beds
2,224sqft
Single Family Residence
Built in 1992
0.37 Acres Lot
$463,200 Zestimate®
$214/sqft
$3,129 Estimated rent
Home value
$463,200
$426,000 - $505,000
$3,129/mo
Zestimate® history
Owner options
List your home for rent
$3,129/mo
Rent Zestimate®
Find your next renter with Zillow Rental Manager. Plus, with online applications, you can quickly screen prospective tenants – for free.
$3,129/mo
Rent Zestimate®
Refinance and save
$3,315/mo
Est. payment
Refinancing to a lower rate could help reduce your monthly payments and save thousands over the life of the loan.
$3,315/mo
Est. payment
Explore your selling options
Work with a Zillow partner agent
Leverage their expertise and Zillow's premium Showcase listings to get your home seen by more buyers.
Get startedList with your own agent
Get your home in front of millions of buyers by listing it on Zillow.
Learn how to do itSell it yourself
Take full control of how buyers see your home on Zillow by listing For Sale by Owner (FSBO).
List your homeWhat's special
Screened-in pool areaCozy fireplaceRich hardwood flooringPrimary suiteSleek black appliancesFully fenced backyardDual walk-in closets
Zillow last checked:
Listing updated:
Listed by:
Rebecca Kelly 910-495-5810,
EATON REALTY 813-672-8022,
Pam Zatkiewicz 813-731-4304,
EATON REALTY
Bought with:
Brenda Brewer-Jones, 566414
SANDPEAK REALTY
Source: Stellar MLS,MLS#: TB8348763 Originating MLS: Suncoast Tampa
Originating MLS: Suncoast Tampa
Facts & features
Interior
Bedrooms & bathrooms
- Bedrooms: 4
- Bathrooms: 2
- Full bathrooms: 2
Rooms
- Room types: Family Room, Dining Room, Living Room
Primary bedroom
- Features: Ceiling Fan(s), Dual Sinks, En Suite Bathroom, Garden Bath, Split Vanities, Water Closet/Priv Toilet, Walk-In Closet(s)
- Level: First
- Area: 192 Square Feet
- Dimensions: 12x16
Bedroom 2
- Features: Built-in Closet
- Level: First
- Area: 121 Square Feet
- Dimensions: 11x11
Bedroom 3
- Features: Ceiling Fan(s), Built-in Closet
- Level: First
- Area: 110 Square Feet
- Dimensions: 11x10
Bedroom 4
- Features: Ceiling Fan(s), No Closet
- Level: First
- Area: 132 Square Feet
- Dimensions: 11x12
Dinette
- Level: First
- Area: 63 Square Feet
- Dimensions: 7x9
Dining room
- Level: First
- Area: 130 Square Feet
- Dimensions: 10x13
Family room
- Features: Ceiling Fan(s)
- Level: First
- Area: 289 Square Feet
- Dimensions: 17x17
Kitchen
- Level: First
- Area: 117 Square Feet
- Dimensions: 9x13
Living room
- Level: First
- Area: 192 Square Feet
- Dimensions: 12x16
Heating
- Central, Heat Pump
Cooling
- Central Air
Appliances
- Included: Dishwasher, Dryer, Electric Water Heater, Microwave, Range, Refrigerator, Washer
- Laundry: Inside, Laundry Room
Features
- Ceiling Fan(s), Eating Space In Kitchen, In Wall Pest System, Kitchen/Family Room Combo, Open Floorplan, Primary Bedroom Main Floor, Solid Surface Counters, Solid Wood Cabinets, Split Bedroom, Thermostat, Walk-In Closet(s)
- Flooring: Carpet, Ceramic Tile, Hardwood
- Doors: Sliding Doors
- Windows: Blinds, Shutters
- Has fireplace: Yes
- Fireplace features: Family Room
Interior area
- Total structure area: 3,182
- Total interior livable area: 2,224 sqft
Property
Parking
- Total spaces: 3
- Parking features: Driveway, Garage Door Opener
- Attached garage spaces: 3
- Has uncovered spaces: Yes
Features
- Levels: One
- Stories: 1
- Patio & porch: Covered, Patio, Screened
- Exterior features: Irrigation System, Lighting, Private Mailbox, Sidewalk, Sprinkler Metered
- Has private pool: Yes
- Pool features: In Ground, Pool Sweep, Salt Water, Solar Heat, Solar Power Pump
- Has spa: Yes
- Spa features: Heated
- Fencing: Fenced,Vinyl
Lot
- Size: 0.37 Acres
- Dimensions: 88 x 184
- Residential vegetation: Mature Landscaping, Trees/Landscaped
Details
- Additional structures: Shed(s)
- Parcel number: U29292132TB0000000008.0
- Zoning: RSC-6
- Special conditions: None
Construction
Type & style
- Home type: SingleFamily
- Architectural style: Contemporary
- Property subtype: Single Family Residence
Materials
- Block, Stucco
- Foundation: Slab
- Roof: Shingle
Condition
- New construction: No
- Year built: 1992
Utilities & green energy
- Sewer: Septic Tank
- Water: Public
- Utilities for property: BB/HS Internet Available, Cable Available, Electricity Connected, Propane, Sprinkler Meter, Water Connected
Community & HOA
Community
- Security: Smoke Detector(s)
- Pet fee: $0 monthly
- Subdivision: BENT TREE
HOA
- Has HOA: Yes
- HOA fee: $27 monthly
- HOA name: Bent Tree HOA
Location
- Region: Valrico
Financial & listing details
- Price per square foot: $214/sqft
- Tax assessed value: $435,905
- Annual tax amount: $3,288
- Date on market: 2/11/2025
- Cumulative days on market: 68 days
- Listing terms: Cash,Conventional,FHA,VA Loan
- Ownership: Fee Simple
- Total actual rent: 0
- Electric utility on property: Yes
- Road surface type: Asphalt, Paved
Price history
| Date | Event | Price |
|---|---|---|
| 5/23/2025 | Sold | $475,000-4.8%$214/sqft |
Source:  Stellar MLS #TB8348763 Report a problem Stellar MLS #TB8348763 Report a problem | ||
| 4/21/2025 | Pending sale | $499,000$224/sqft |
Source: Stellar MLS #TB8348763 Report a problem | ||
| 2/11/2025 | Listed for sale | $499,000+200.6%$224/sqft |
Source: Stellar MLS #TB8348763 Report a problem | ||
| 10/4/1999 | Sold | $166,000$75/sqft |
Source: Public Record Report a problem | ||
Public tax history
| Year | Property taxes | Tax assessment |
|---|---|---|
| 2025 | $3,593 +9.2% | $435,905 +124.1% |
| 2024 | $3,289 +4.1% | $194,511 +3% |
| 2023 | $3,158 +5.8% | $188,846 +3% |
| 2022 | $2,986 +1.8% | $183,346 +3% |
| 2021 | $2,934 +3.1% | $178,006 +1.4% |
| 2020 | $2,847 +3.6% | $175,548 +2.3% |
| 2019 | $2,747 | $171,601 +1.9% |
| 2018 | $2,747 +2% | $168,401 -25.6% |
| 2017 | $2,692 +1.5% | $226,263 +40.1% |
| 2016 | $2,651 +1.5% | $161,545 +0.7% |
| 2015 | $2,613 -1.1% | $160,422 +0.8% |
| 2014 | $2,640 +1% | $159,149 +1.5% |
| 2013 | $2,615 +0.5% | $156,797 +1.7% |
| 2012 | $2,601 -6.4% | $154,176 -5.3% |
| 2011 | $2,780 +2% | $162,742 +0.9% |
| 2010 | $2,725 -14% | $161,294 -11.9% |
| 2009 | $3,171 +0.1% | $183,016 +0.1% |
| 2008 | $3,168 -4.5% | $182,833 +3% |
| 2007 | $3,319 -5.1% | $177,508 +2.5% |
| 2006 | $3,499 +0.1% | $173,179 +3% |
| 2005 | $3,495 | $168,135 +3% |
| 2004 | -- | $163,238 +1.9% |
| 2003 | -- | $160,194 +2.4% |
| 2002 | -- | $156,439 +1.6% |
| 2001 | -- | $153,975 +2.7% |
| 2000 | $3,233 | $149,959 |
Find assessor info on the county website
Neighborhood: 33594
Nearby homes
- $505,0004 bd3 ba2.4k sqft3919 Appletree Dr, Valrico, FL 33594Sold

- $484,0003 bd2 ba2k sqft3915 Appletree Dr, Valrico, FL 33594Off Market
- $453,2003 bd2 ba2.1k sqft3913 Appletree Dr, Valrico, FL 33594Off Market
- $538,5004 bd2 ba2.4k sqft3921 Appletree Dr, Valrico, FL 33594Off Market
- $500,4004 bd2 ba2.4k sqft3955 Appletree Dr, Valrico, FL 33594Off Market
- $511,5004 bd2 ba2.4k sqft3953 Appletree Dr, Valrico, FL 33594Off Market
- $480,2004 bd2 ba2.2k sqft3957 Appletree Dr, Valrico, FL 33594Off Market
- $521,1004 bd2 ba2.5k sqft3918 Appletree Dr, Valrico, FL 33594Off Market
Nearby schools
GreatSchools rating
- 8/10Buckhorn Elementary SchoolGrades: PK-5Distance: 0.9 mi
- 6/10Mulrennan Middle SchoolGrades: 6-8Distance: 1.3 mi
- 4/10Durant High SchoolGrades: 9-12Distance: 4.6 mi
Schools provided by the listing agent
- Elementary: Buckhorn-HB
- Middle: Mulrennan-HB
- High: Durant-HB
Source: Stellar MLS. This data may not be complete. We recommend contacting the local school district to confirm school assignments for this home.
Get a cash offer in 3 minutes
Find out how much your home could sell for in as little as 3 minutes with a no-obligation cash offer.
Estimated market value
$463,200
Get a cash offer in 3 minutes
Find out how much your home could sell for in as little as 3 minutes with a no-obligation cash offer.
Estimated market value
$463,200
- Florida
- Hillsborough County
- Valrico
- 33594
- 3917 APPLETREE DRIVE
