Skip main navigation
Sold for $1,375,000
  • $1,375,000

    3917 Briar Knoll Cir, Phoenix, MD 21131

    5beds
    6,366sqft
    Single Family Residence
    Built in 2017
    1.27 Acres Lot
    $1,516,400 Zestimate®
    $216/sqft
    $7,006 Estimated rent

    Home value

    $1,516,400

    $1.43M - $1.62M

    $7,006/mo

    Zestimate® history
    Loading
    Loading...

    Owner options

    List your home for rent

    $7,006/mo

    Rent Zestimate®

    Find your next renter with Zillow Rental Manager. Plus, with online applications, you can quickly screen prospective tenants – for free.

    Learn more

    $7,006/mo

    Rent Zestimate®

    Refinance and save

    $9,204/mo

    Est. payment

    Refinancing to a lower rate could help reduce your monthly payments and save thousands over the life of the loan.

    See today's rates

    $9,204/mo

    Est. payment

    Explore your selling options

    Work with a Zillow partner agent

    Leverage their expertise and Zillow's premium Showcase listings to get your home seen by more buyers.

    Get started

    List with your own agent

    Get your home in front of millions of buyers by listing it on Zillow.

    Learn how to do it

    Sell it yourself

    Take full control of how buyers see your home on Zillow by listing For Sale by Owner (FSBO).

    List your home

    What's special

    Great work-at-home officeGas fireplaceSizable islandFinished bonusSweeping staircaseTwo-story foyerModern living
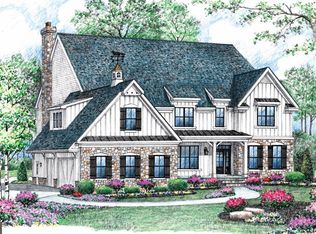
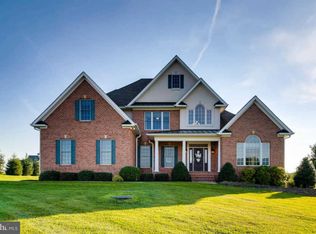
    Custom built in 2017, this 5-6 BD/5.5 BA luxury home on 1.27 acres in Phoenix is tucked away in the community of Briar Knoll - just minutes from the scenic views of Loch Raven Reservoir and the rolling hills of the Hereford Zone and Maryland Hunt Country. It is the ideal location for the buyer seeking a peaceful setting in a convenient location in Baltimore County. Designed for modern living, this home features the most-desired amenities that today’s home buyers crave. From the moment you enter through the two-story foyer with a sweeping staircase and hardwood flooring throughout, you’ll feel as if you are in a brand new home. The elegant and light-filled living room with a gas fireplace has floor-to-ceiling windows that look out on the expansive and beautifully landscaped backyard. Continue into a gourmet kitchen and breakfast room with quartz counter tops, a sizable island with stools, stainless appliances, double wall ovens and endless cabinetry. A butler’s pantry with wet bar connects you to the formal dining room with decorative wainscoting and tray ceiling. A first-floor bedroom with private en suite full-bath, a half-bath and great work-at-home office completes this first level. The second level with an expansive overlook to the first floor, features a private primary suite with ample sitting room, dual custom walk-in closets and a spa-like master bath with soaking tub, three additional spacious bedrooms, two additional full-baths and a laundry room. The lower level features a huge entertainment room with home theater, a home gym – or extra bedroom – and several other finished bonus/storage rooms as well as a substantial unfinished portion for additional storage. Just 6 years young, this home has been lightly lived-in and feels brand new! Additional amenities in this impeccably maintained home include Control 4 Home Automation system, bluestone patio w/ fireplace and built-in grill, whole-home audio system, California closet systems throughout and a 3 large car garage.

    Zillow last checked:

    Listing updated:

    Listed by:

    James M. Baldwin 443-255-2502,

    Compass,

    Listing Team: The Baldwin & Griffin Group Of Compass, Co-Listing Team: The Baldwin & Griffin Group Of Compass,Co-Listing Agent: Andrea G Griffin 410-591-9183,

    Compass

    Bought with:

    Stephen Edelen, 83911

    Long & Foster Real Estate, Inc.

    Source: Bright MLS,MLS#: MDBC2068430MLS Logo

    Facts & features

    Interior

    Bedrooms & bathrooms
    • Bedrooms: 5
    • Bathrooms: 6
    • Full bathrooms: 5
    • 1/2 bathrooms: 1
    • Main level bathrooms: 2
    • Main level bedrooms: 1
    Rooms
    • Room types: Living Room, Dining Room, Primary Bedroom, Sitting Room, Bedroom 2, Bedroom 3, Bedroom 4, Bedroom 5, Kitchen, Family Room, Breakfast Room, Exercise Room, Laundry, Office, Storage Room, Bathroom 2, Bathroom 3, Bonus Room, Primary Bathroom, Full Bath, Half Bath
    Basement
    • Area: 2333
    Heating
    • Forced Air, Zoned, Natural Gas
    Cooling
    • Central Air, Ceiling Fan(s), Electric
    Appliances
    • Included: Microwave, Dishwasher, Disposal, Exhaust Fan, Refrigerator, Ice Maker, Oven, Range Hood, Stainless Steel Appliance(s), Washer, Dryer, Water Heater, Gas Water Heater
    • Laundry: Main Level, Laundry Room, Mud Room
    Features
    • Attic, Breakfast Area, Butlers Pantry, Ceiling Fan(s), Crown Molding, Dining Area, Floor Plan - Traditional, Formal/Separate Dining Room, Kitchen - Gourmet, Kitchen Island, Kitchen - Table Space, Primary Bath(s), Recessed Lighting, Walk-In Closet(s), 2 Story Ceilings, 9'+ Ceilings, Cathedral Ceiling(s)
    • Flooring: Hardwood, Carpet, Ceramic Tile, Wood
    • Windows: Energy Efficient, Double Pane Windows, Insulated Windows, Screens, Sliding
    • Basement: Finished,Partial,Heated,Connecting Stairway,Exterior Entry
    • Number of fireplaces: 2
    • Fireplace features: Gas/Propane, Mantel(s)
    Interior area
    • Total structure area: 6,999
    • Total interior livable area: 6,366 sqft
    • Finished area above ground: 4,666
    • Finished area below ground: 1,700

    Property

    Parking
    • Total spaces: 3
    • Parking features: Asphalt, Attached Carport
    • Carport spaces: 3
    • Has uncovered spaces: Yes
    Accessibility
    • Accessibility features: None
    Features
    • Levels: Three
    • Stories: 3
    • Patio & porch: Patio, Roof
    • Exterior features: Barbecue, Bump-outs, Extensive Hardscape, Lighting, Private Beach, Satellite Dish
    • Pool features: None
    • Waterfront features: Bayside
    Lot
    • Size: 1.27 Acres
    • Features: Landscaped, Front Yard, Rear Yard
    Details
    • Additional structures: Above Grade, Below Grade
    • Parcel number: 04102500000421
    • Zoning: R
    • Special conditions: Standard

    Construction

    Type & style
    • Home type: SingleFamily
    • Architectural style: Transitional
    • Property subtype: Single Family Residence
    Materials
    • Frame
    • Foundation: Block, Brick/Mortar
    • Roof: Architectural Shingle
    Condition
    • Excellent
    • New construction: No
    • Year built: 2017

    Utilities & green energy

    • Electric: 200+ Amp Service
    • Sewer: On Site Septic
    • Water: Well
    • Utilities for property: Underground Utilities

    Community & HOA

    Community
    • Security: Electric Alarm
    • Subdivision: Briar Knoll
    HOA
    • Has HOA: Yes
    • Services included: Common Area Maintenance
    • HOA fee: $800 annually
    • HOA name: BRIAR KNOLL
    Location
    • Region: Phoenix

    Financial & listing details

    • Price per square foot: $216/sqft
    • Tax assessed value: $1,039,800
    • Annual tax amount: $12,662
    • Date on market: 6/7/2023
    • Listing agreement: Exclusive Agency
    • Inclusions: All Tvs And Projector Screen, Projector In Basement, Mirror In The Dining Room
    • Exclusions: Mirror In The Living Room
    • Ownership: Fee Simple

    Price history

    DateEventPrice
    7/31/2023Sold$1,375,000+5.8%$216/sqft
    Source: Bright MLS #MDBC2068430 Report a problem
    6/10/2023Pending sale$1,300,000$204/sqft
    Source: Bright MLS #MDBC2068430 Report a problem
    6/10/2023Listing removed$1,300,000$204/sqft
    Source: Bright MLS #MDBC2068430 Report a problem
    6/7/2023Listed for sale$1,300,000+8.3%$204/sqft
    Source: Bright MLS #MDBC2068430 Report a problem
    4/24/2017Sold$1,200,000+269.2%$189/sqft
    Source: Public Record Report a problem
    8/8/2016Sold$325,000-7.1%$51/sqft
    Source: Public Record Report a problem
    6/7/2016Pending sale$350,000$55/sqft
    Source: Berkshire Hathaway HomeServices Homesale Realty #BC7375343 Report a problem
    10/14/2014Price change$350,000-6.7%$55/sqft
    Source: Berkshire Hathaway HomeServices Homesale Realty #BC7375343 Report a problem
    2/7/2014Price change$375,000+7.1%$59/sqft
    Source: Prudential Homesale YWGC Realty #BC7375343 Report a problem
    9/14/2011Price change$350,000-6.7%$55/sqft
    Source: Yerman Witman Gaines & Conklin Realty LLC #BC7375343 Report a problem
    8/24/2011Price change$375,000-6.3%$59/sqft
    Source: Yerman Witman Gaines & Conklin Realty LLC #BC7375343 Report a problem
    12/24/2010Price change$400,000-15.8%$63/sqft
    Source: Yerman, Witman, Gaines and Conklin Realty LLC #BC7375343 Report a problem
    7/1/2010Listed for sale$475,000+11.8%$75/sqft
    Source: BIRDVIEW Technologies. Inc. #BC7375343 Report a problem
    4/5/2010Listing removed$425,000$67/sqft
    Source: Yerman, Witman, Gaines and Conklin Realty LLC #BC7027692 Report a problem
    11/12/2009Price change$425,000+6.3%$67/sqft
    Source: Yerman, Witman, Gaines and Conklin Realty LLC #BC7027692 Report a problem
    4/11/2009Listed for sale$400,000$63/sqft
    Source: Listhub #BC7027692 Report a problem

    Public tax history

    YearProperty taxesTax assessment
    2025$16,159 +8.2%$1,328,300 +7.8%
    2024$14,933 +8.5%$1,232,133 +8.5%
    2023$13,768 +9.2%$1,135,967 +9.2%
    2022$12,602 $1,039,800
    2021$12,602 $1,039,800
    2020$12,602 -10.1%$1,039,800 -10.1%
    2019$14,024 +7.9%$1,157,100 +7.9%
    2018$12,993 +8.6%$1,072,067 +8.6%
    2017$11,963 +288%$987,033 +327.3%
    2016$3,083 $231,000
    2015$3,083 $231,000
    2014$3,083 $231,000 -10%
    2013-- $256,700
    2012-- $256,700
    2011-- $256,700 0%
    2010-- $256,750 +21%
    2009-- $212,246 +26.5%
    2008-- $167,743 +36.1%
    2007-- $123,240
    Find assessor info on the county website

    Neighborhood: 21131

    Nearby schools

    GreatSchools rating
    Schools provided by the listing agent
    • Elementary: Jacksonville
    • Middle: Cockeysville
    • High: Dulaney
    • District: Baltimore County Public Schools

    Source: Bright MLS. This data may not be complete. We recommend contacting the local school district to confirm school assignments for this home.

    Get a cash offer in 3 minutes
    Find out how much your home could sell for in as little as 3 minutes with a no-obligation cash offer.
    Estimated market value
    $1,516,400
    Get a cash offer in 3 minutes
    Find out how much your home could sell for in as little as 3 minutes with a no-obligation cash offer.
    Estimated market value
    $1,516,400