Skip main navigation
Sold for $321,650
  • $321,650

    3917 Bull Run, Valdosta, GA 31605

    4beds
    1,838sqft
    Single Family Residence
    Built in 2024
    0.3 Acres Lot
    $338,000 Zestimate®
    $175/sqft
    $2,323 Estimated rent

    Home value

    $338,000

    $321,000 - $355,000

    $2,323/mo

    Zestimate® history
    Loading
    Loading...

    Owner options

    List your home for rent

    $2,323/mo

    Rent Zestimate®

    Find your next renter with Zillow Rental Manager. Plus, with online applications, you can quickly screen prospective tenants – for free.

    Learn more

    $2,323/mo

    Rent Zestimate®

    Refinance and save

    $2,166/mo

    Est. payment

    Refinancing to a lower rate could help reduce your monthly payments and save thousands over the life of the loan.

    See today's rates

    $2,166/mo

    Est. payment

    Explore your selling options

    Work with a Zillow partner agent

    Leverage their expertise and Zillow's premium Showcase listings to get your home seen by more buyers.

    Get started

    List with your own agent

    Get your home in front of millions of buyers by listing it on Zillow.

    Learn how to do it

    Sell it yourself

    Take full control of how buyers see your home on Zillow by listing For Sale by Owner (FSBO).

    List your home

    What's special

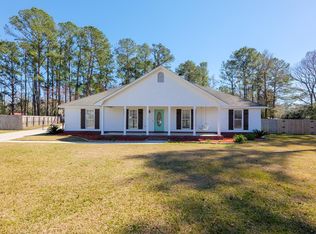
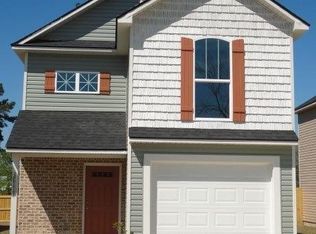
    This stunning four bedroom, two full bath home is situated in a sought after neighborhood known for its charm and proximity to Moody Air Force Base. As you enter the home, you are greeted by the elegant family room with a stained wood ceiling, creating a warm inviting atmosphere. The kitchen is a chef dream, boasting custom cabinets and a large central island that provides ample storage and serving space. The high-quality stainless steel appliances and quartz countertops enhance the luxurious feel of the kitchen. The open concept design seamlessly connects the kitchen to the dining area, making it perfect for entertaining guest. For added convenience the home features a spacious laundry room complete with cabinets for storage and a practical rack to hang clothing. This room ensures that laundry chores are a breeze and offers plenty of space for organization. The primary suite offers a huge custom built walk-in closet with the en-suite bathroom having modern fixtures, a luxurious bathtub, a separate tile shower, and a double vanity sink. With a split floor plan this home has it all. The backyard is fenced providing a secure and enclosed space for outdoor activities. Completion date mid March 2024. Listing agent is related to the builder

    Zillow last checked:

    Listing updated:

    Listed by:

    Emily Somers,

    Southern Classic Realtors

    Bought with:

    NON MLS SALES NON MLS SALES, ?

    Non Mls Office

    Source: South Georgia MLS,MLS#: 139173MLS Logo

    Facts & features

    Interior

    Bedrooms & bathrooms
    • Bedrooms: 4
    • Bathrooms: 2
    • Full bathrooms: 2
    Primary bedroom
    • Area: 210
    • Dimensions: 15 x 14
    Bedroom 2
    • Area: 121
    • Dimensions: 11 x 11
    Bedroom 3
    • Area: 121
    • Dimensions: 11 x 11
    Bedroom 4
    • Area: 121
    • Dimensions: 11 x 11
    Dining room
    • Area: 132
    • Dimensions: 12 x 11
    Family room
    • Area: 238
    • Dimensions: 17 x 14
    Kitchen
    • Area: 121
    • Dimensions: 11 x 11
    Heating
    • Central
    Cooling
    • Central Air
    Appliances
    • Included: Refrigerator, Electric Range, Microwave, Dishwasher
    • Laundry: Inside, Laundry Room: 7X6
    Features
    • Flooring: Carpet, Tile, Luxury Vinyl
    Interior area
    • Total structure area: 1,838
    • Total interior livable area: 1,838 sqft

    Property

    Parking
    • Parking features: Garage
    • Has garage: Yes
    • Details: Garage: 22X21
    Features
    • Levels: One
    • Stories: 1
    • Patio & porch: Covered Patio, Front Porch: 7X8
    • Exterior features: Termite Bonded, Deed Restrictions
    • Fencing: Fenced
    Lot
    • Size: 0.3 Acres
    • Dimensions: 103 x 125
    • Features: Sprinkler System
    Details
    • Parcel number: TBD
    • Zoning: R-10

    Construction

    Type & style
    • Home type: SingleFamily
    • Property subtype: Single Family Residence
    Materials
    • Brick Veneer, Vinyl Siding
    • Roof: Architectural
    Condition
    • Year built: 2024

    Utilities & green energy

    • Electric: Colquitt Emc
    • Sewer: Public Sewer
    • Water: Public, Lowndes County

    Community & HOA

    Community
    • Subdivision: Cattle Crossing
    HOA
    • Has HOA: Yes
    • HOA fee: $200 annually
    Location
    • Region: Valdosta

    Financial & listing details

    • Price per square foot: $175/sqft
    • Annual tax amount: $2,700
    • Date on market: 7/11/2024
    • Road surface type: Paved

    Price history

    DateEventPrice
    7/10/2024Sold$321,650$175/sqft
    Source: South Georgia MLS #139173 Report a problem
    5/17/2024Pending sale$321,650$175/sqft
    Source: South Georgia MLS #139173 Report a problem
    1/31/2024Listed for sale$321,650$175/sqft
    Source: South Georgia MLS #139173 Report a problem

    Public tax history

    Tax history is unavailable.

    Neighborhood: Bemiss

    Nearby schools

    GreatSchools rating
    Get pre-qualified for a loan
    At Zillow Home Loans, we can pre-qualify you in as little as 5 minutes with no impact to your credit score.

    An equal housing lender. NMLS #10287.

    Sell for more on Zillow
    Get a Zillow Showcase℠ listing at no additional cost and you could sell for .
    $338,000
    2% more
    +$6,760
    With Zillow Showcase(estimated)
    $344,760