This beautifully designed 3 Bedroom, 2.5 Bath home offers a perfect blend of comfort, style, and functionality. Featuring an open floor plan, the main living areas flow seamlessly together, enhanced by elegant bamboo flooring that adds warmth and sophistication throughout. The inviting family room serves as the heart of the home, complete with a cozy fireplace, ideal for relaxing evenings or gathering with guests. The kitchen is thoughtfully laid out with a central island, providing ample space for meal prep, casual dining, and entertaining. Just off the kitchen, a formal dining room offers a more refined setting for special occasions. The spacious primary suite is a true retreat, featuring a large walk-in closet and a luxurious En-suite bath. The Bathroom includes a soaking tub, separate shower, and dual sinks, creating a spa-like atmosphere. Two additional bedrooms share a convenient Jack-and-Jill bathroom; one of the bedrooms includes its own walk-in closet, adding extra storage and comfort.
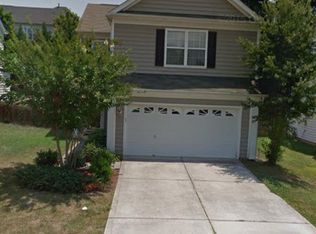
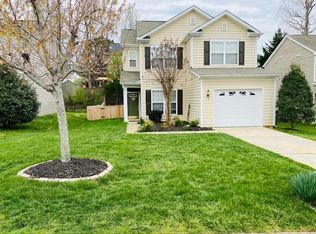
Additional highlights include a one-car garage and a privacy-fenced backyard, perfect for outdoor enjoyment, pets, or quiet relaxation and the roof is only four years old. Waterstone Pool in Walking distance!
Closed
Zillow last checked:
Listing updated:
Bought with:
John Holzer
Nitro Realty Group LLC
Source: Canopy MLS as distributed by MLS GRID,MLS#: 4370765
Price history
| Date | Event | Price |
|---|---|---|
| 8/17/2026 | Sold | $369,000$245/sqft |
Source:  Canopy MLS as distributed by MLS GRID #4370765 Report a problem Canopy MLS as distributed by MLS GRID #4370765 Report a problem | ||
| 7/8/2026 | Listing removed | $2,150$1/sqft |
Source: Canopy MLS as distributed by MLS GRID #4396104 Report a problem | ||
| 6/22/2026 | Listed for rent | $2,150-2.3%$1/sqft |
Source: Canopy MLS as distributed by MLS GRID #4396104 Report a problem | ||
| 6/13/2026 | Listing removed | $2,200$1/sqft |
Source: Canopy MLS as distributed by MLS GRID #4384369 Report a problem | ||
| 5/22/2026 | Price change | $369,000-2.9%$245/sqft |
Source: Canopy MLS as distributed by MLS GRID #4370765 Report a problem | ||
| 5/20/2026 | Listed for rent | $2,200+37.5%$1/sqft |
Source: Canopy MLS as distributed by MLS GRID #4384369 Report a problem | ||
| 4/16/2026 | Listed for sale | $380,000+171.1%$252/sqft |
Source: Canopy MLS as distributed by MLS GRID #4370765 Report a problem | ||
| 12/30/2019 | Listing removed | $1,600$1/sqft |
Source: Carolina Properties #3563651 Report a problem | ||
| 11/2/2019 | Listed for rent | $1,600+6.7%$1/sqft |
Source: Carolina Properties #3563651 Report a problem | ||
| 1/10/2019 | Listing removed | $1,500$1/sqft |
Source: Carolina Properties #3460386 Report a problem | ||
| 1/1/2019 | Listed for rent | $1,500+0.3%$1/sqft |
Source: Carolina Properties #3460386 Report a problem | ||
| 1/9/2018 | Listing removed | $1,495$1/sqft |
Source: Carolina Properties #3320184 Report a problem | ||
| 12/24/2017 | Price change | $1,495-3.5%$1/sqft |
Source: Carolina Properties #3320184 Report a problem | ||
| 9/13/2017 | Listed for rent | $1,550$1/sqft |
Source: Carolina Properties #3320184 Report a problem | ||
| 7/28/2003 | Sold | $140,155$93/sqft |
Source: Public Record Report a problem | ||
Get a cash offer in 3 minutes
Find out how much your home could sell for in as little as 3 minutes with a no-obligation cash offer.
Estimated market value
$369,000
