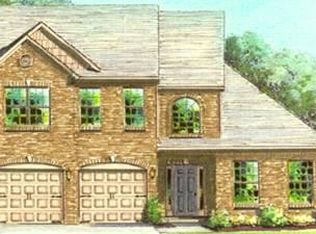
The Tuscany II plan is first floor living a it's best. The formal dining room, family room with direct vent fireplace and bookcases, master suite including treyed celings, 6' tiled garden tub, 8' tiled roll-in shower, raised double vanity, walk-in closet, sunroom, upgraded kitchen and utility room...
This property is not currently displayed as for sale or rent on Zillow. This may be different from what's on other websites or public sources.