MLS# 21072596 - Built by Coventry Homes - Const. Completed Dec 01 2025 ~ Welcome to this stunning two-story north-facing home located in the award-winning Painted Tree community of McKinney. Boasting 3,287 square feet of thoughtfully designed living space, this residence combines modern comfort, luxury finishes, and a highly functional floor plan. With four spacious bedrooms and four-and-a-half bathrooms, this home offers plenty of room for family, guests, and entertaining. Step inside to soaring 20-foot ceilings that create an open, airy feel and fill the home with natural light. The downstairs guest suite is ideal for visitors or multigenerational living, providing privacy and convenience. The primary suite is a true retreat, featuring a charming bow window that adds elegance and natural light, along with a spa-like bathroom for ultimate relaxation. The heart of the home is the expansive kitchen and living area, designed for gatherings both large and small. Seamlessly connected to the dining space, this open-concept layout makes entertaining effortless. Extend your living space outdoors with the impressive mega covered patio, perfect for year-round enjoyment. Upstairs, discover a dedicated media room that’s perfect for movie nights, gaming, or watching the big game. Each secondary bedroom includes access to its own bathroom, ensuring comfort and privacy for everyone. Located in McKinney’s Painted Tree community, residents enjoy a unique lifestyle with resort-style amenities, lakeside living, miles of nature trails, and vibrant community events. Conveniently situated near top-rated schools, shopping, dining, and major highways, this home provides both tranquility and accessibility. Don’t miss the opportunity to make this beautifully crafted home yours. Experience luxury, comfort, and community living in one of the most sought-after neighborhoods in North Texas.
Sold
Price Unknown
3917 Cathedral Ln, McKinney, TX 75071
4beds
3,287sqft
Single Family Residence
Built in 2025
5,898 Square Feet Lot
$660,400 Zestimate®
$--/sqft
$3,630 Estimated rent
Home value
$660,400
$621,000 - $700,000
$3,630/mo
Zestimate® history
Owner options
List your home for rent
$3,630/mo
Rent Zestimate®
Find your next renter with Zillow Rental Manager. Plus, with online applications, you can quickly screen prospective tenants – for free.
$3,630/mo
Rent Zestimate®
Refinance and save
$1,088/mo
Est. payment
Refinancing to a lower rate could help reduce your monthly payments and save thousands over the life of the loan.
$1,088/mo
Est. payment
Explore your selling options
Work with a Zillow partner agent
Leverage their expertise and Zillow's premium Showcase listings to get your home seen by more buyers.
Get startedList with your own agent
Get your home in front of millions of buyers by listing it on Zillow.
Learn how to do itSell it yourself
Take full control of how buyers see your home on Zillow by listing For Sale by Owner (FSBO).
List your homeWhat's special
Four-and-a-half bathroomsFour spacious bedroomsNatural lightOpen airy feelNorth-facing home
Zillow last checked:
Listing updated:
Listed by:
Ben Caballero 888-872-6006,
HomesUSA.com 888-872-6006
Bought with:
Selvaraju Ramaswamy
All City
Source: NTREIS,MLS#: 21072596
Facts & features
Interior
Bedrooms & bathrooms
- Bedrooms: 4
- Bathrooms: 5
- Full bathrooms: 4
- 1/2 bathrooms: 1
Primary bedroom
- Level: First
- Dimensions: 13 x 15
Bedroom
- Level: First
- Dimensions: 11 x 11
Bedroom
- Level: Second
- Dimensions: 11 x 12
Bedroom
- Level: Second
- Dimensions: 11 x 11
Dining room
- Level: First
- Dimensions: 11 x 8
Game room
- Level: Second
- Dimensions: 14 x 18
Kitchen
- Level: First
- Dimensions: 15 x 11
Living room
- Level: First
- Dimensions: 15 x 17
Media room
- Level: Second
- Dimensions: 16 x 13
Office
- Level: First
- Dimensions: 11 x 11
Utility room
- Level: First
- Dimensions: 8 x 6
Heating
- Central
Cooling
- Central Air
Appliances
- Included: Convection Oven, Dishwasher, Gas Cooktop, Disposal, Microwave, Tankless Water Heater, Vented Exhaust Fan
Features
- Pantry
- Flooring: Carpet, Ceramic Tile, Wood
- Has basement: No
- Has fireplace: No
Interior area
- Total interior livable area: 3,287 sqft
Property
Parking
- Total spaces: 2
- Parking features: Garage Faces Front
- Attached garage spaces: 2
Features
- Levels: Two
- Stories: 2
- Patio & porch: Covered
- Pool features: None, Community
- Fencing: Wood
Lot
- Size: 5,898 Square Feet
- Dimensions: 50 x 118
Details
- Parcel number: R1347800O00501
Construction
Type & style
- Home type: SingleFamily
- Architectural style: Traditional,Detached
- Property subtype: Single Family Residence
Materials
- Brick
- Foundation: Slab
- Roof: Composition
Condition
- New construction: Yes
- Year built: 2025
Utilities & green energy
- Sewer: Public Sewer
- Water: Public
- Utilities for property: Sewer Available, Water Available
Community & HOA
Community
- Features: Fishing, Lake, Pool, Trails/Paths
- Subdivision: Painted Tree
HOA
- Has HOA: Yes
- Services included: All Facilities
- HOA fee: $1,088 annually
- HOA name: Painted Tree
- HOA phone: 888-888-8888
Location
- Region: Mckinney
Financial & listing details
- Date on market: 9/29/2025
- Cumulative days on market: 128 days
Price history
| Date | Event | Price |
|---|---|---|
| 2/25/2026 | Sold | -- |
Source: NTREIS #21072596 Report a problem | ||
| 2/6/2026 | Pending sale | $749,999$228/sqft |
Source: NTREIS #21072596 Report a problem | ||
| 12/5/2025 | Price change | $749,999-4.6%$228/sqft |
Source: NTREIS #21072596 Report a problem | ||
| 10/1/2025 | Price change | $785,999-2.5%$239/sqft |
Source: NTREIS #21072596 Report a problem | ||
| 9/29/2025 | Listed for sale | $806,555$245/sqft |
Source: NTREIS #21072596 Report a problem | ||
Public tax history
Tax history is unavailable.
Neighborhood: 75071
Nearby homes
- $638,6004 bd5 ba3.2k sqft3917 Cathedral Ln, McKinney, TX 75070Off Market

- $--4 bd2 ba2k sqft3933 Cathedral, McKinney, TX 75070Sold
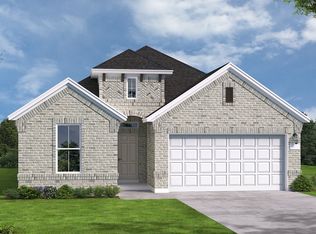
- $--3 bd2 ba2.1k sqft3929 Cathedral Ln, McKinney, TX 75070Sold
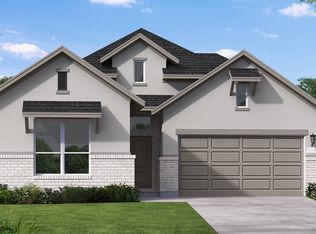
- $677,0005 bd5 ba3.6k sqft3913 Cathedral Ln, McKinney, TX 75070Off Market
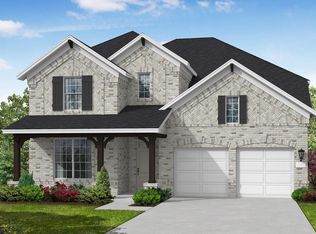
- $94,500-- bd-- ba-- sqft3916 Attwater St, McKinney, TX 75070Off Market
- $--4 bd4 ba3.2k sqft3916 Attwater St, McKinney, TX 75071Sold
- $574,7003 bd3 ba2.9k sqft3928 Attwater St, McKinney, TX 75070Off Market
- $--4 bd3 ba2.9k sqft3928 Attwater St, McKinney, TX 75071Sold
Nearby schools
GreatSchools rating
- 5/10Naomi Press Elementary SchoolGrades: K-5Distance: 2.5 mi
- 8/10Scott Morgan Johnson Middle SchoolGrades: 6-8Distance: 1.6 mi
- 8/10McKinney North High SchoolGrades: 9-12Distance: 1.4 mi
Schools provided by the listing agent
- Elementary: Lizzie Nell Cundiff McClure
- Middle: Johnson
- High: Mckinney Boyd
- District: McKinney ISD
Source: NTREIS. This data may not be complete. We recommend contacting the local school district to confirm school assignments for this home.
Get a cash offer in 3 minutes
Find out how much your home could sell for in as little as 3 minutes with a no-obligation cash offer.
Estimated market value
$660,400
Get a cash offer in 3 minutes
Find out how much your home could sell for in as little as 3 minutes with a no-obligation cash offer.
Estimated market value
$660,400
- Texas
- Collin County
- McKinney
- 75071
- 3917 Cathedral Ln
