This beautifully fully renovated home offers 1,230 square feet of thoughtfully updated living space with 3 spacious bedrooms and 2 modern bathrooms. Every detail has been refreshed to feel brand new.
The kitchen features all-new cabinetry, granite countertops, and new stainless-steel appliances, creating a clean, modern space perfect for everyday living and entertaining. The primary suite is a true retreat, showcasing a luxurious marble walk-in shower, dual vanity, and a large walk-in closet.
Throughout the home, you’ll find new flooring, central air and heat, and a separate laundry room for added convenience. Outside, the home boasts excellent curb appeal with a new cement driveway, making a great first impression.
This move-in-ready home combines modern upgrades, comfort, and style—perfect for anyone looking for quality and convenience in a newly renovated space.
Sold
Price Unknown
3917 Charlton Ave, Waco, TX 76711
3beds
1,230sqft
Single Family Residence
Built in 1950
7,801 Square Feet Lot
$225,700 Zestimate®
$--/sqft
$1,574 Estimated rent
Home value
$225,700
$210,000 - $244,000
$1,574/mo
Zestimate® history
Owner options
List your home for rent
$1,574/mo
Rent Zestimate®
Find your next renter with Zillow Rental Manager. Plus, with online applications, you can quickly screen prospective tenants – for free.
$1,574/mo
Rent Zestimate®
Refinance and save
Refinancing to a lower rate could help reduce your monthly payments and save thousands over the life of the loan.
Explore your selling options
Work with a Zillow partner agent
Leverage their expertise and Zillow's premium Showcase listings to get your home seen by more buyers.
Get startedList with your own agent
Get your home in front of millions of buyers by listing it on Zillow.
Learn how to do itSell it yourself
Take full control of how buyers see your home on Zillow by listing For Sale by Owner (FSBO).
List your homeWhat's special
New flooringThoughtfully updated living spaceCentral air and heatGranite countertopsNew cement drivewayLarge walk-in closetLuxurious marble walk-in shower
Zillow last checked:
Listing updated:
Listed by:
Joanne Galvan 731080,
ERA Courtyard Real Estate 254-235-7788
Bought with:
Christian Escobedo
Haus Realty Group, LLC
Source: NTREIS,MLS#: 21146260
Facts & features
Interior
Bedrooms & bathrooms
- Bedrooms: 3
- Bathrooms: 2
- Full bathrooms: 2
Primary bedroom
- Features: Ceiling Fan(s), Dual Sinks, En Suite Bathroom, Walk-In Closet(s)
- Level: First
- Dimensions: 11 x 12
Bedroom
- Features: Ceiling Fan(s)
- Level: First
- Dimensions: 11 x 8
Bedroom
- Features: Ceiling Fan(s)
- Level: First
- Dimensions: 11 x 10
Living room
- Features: Ceiling Fan(s)
- Level: First
- Dimensions: 16 x 11
Heating
- Central, Electric
Cooling
- Central Air, Ceiling Fan(s), Electric
Appliances
- Included: Electric Range, Ice Maker, Microwave, Refrigerator, Vented Exhaust Fan
Features
- Granite Counters, Open Floorplan, Vaulted Ceiling(s)
- Has basement: No
- Has fireplace: No
Interior area
- Total interior livable area: 1,230 sqft
Property
Parking
- Parking features: Concrete, Driveway
- Has uncovered spaces: Yes
Features
- Levels: One
- Stories: 1
- Pool features: None
Lot
- Size: 7,801 Square Feet
Details
- Parcel number: 189607
Construction
Type & style
- Home type: SingleFamily
- Architectural style: Detached
- Property subtype: Single Family Residence
Condition
- Year built: 1950
Utilities & green energy
- Sewer: Public Sewer
- Water: Public
- Utilities for property: Electricity Connected, Sewer Available, Water Available
Community & HOA
Community
- Subdivision: Shelby
HOA
- Has HOA: No
Location
- Region: Waco
Financial & listing details
- Tax assessed value: $105,790
- Annual tax amount: $2,379
- Date on market: 1/6/2026
- Listing terms: Cash,Conventional,FHA,VA Loan
- Electric utility on property: Yes
Price history
| Date | Event | Price |
|---|---|---|
| 2/2/2026 | Sold | -- |
Source: NTREIS #21146260 Report a problem | ||
| 1/6/2026 | Pending sale | $237,000$193/sqft |
Source: NTREIS #21146260 Report a problem | ||
| 1/6/2026 | Listed for sale | $237,000$193/sqft |
Source: NTREIS #21146260 Report a problem | ||
Public tax history
| Year | Property taxes | Tax assessment |
|---|---|---|
| 2025 | $2,379 -0.9% | $105,790 -0.6% |
| 2024 | $2,401 +3.7% | $106,420 +3% |
| 2023 | $2,316 -1.3% | $103,300 +10.8% |
| 2022 | $2,347 +54% | $93,240 +58.2% |
| 2021 | $1,524 | $58,920 +9.7% |
| 2020 | -- | $53,690 +4.5% |
| 2019 | $1,405 | $51,400 +2.9% |
| 2018 | $1,405 +17.7% | $49,930 +18.9% |
| 2017 | $1,194 -20.3% | $42,000 +2% |
| 2016 | $1,498 | $41,170 -21.6% |
| 2015 | $1,498 | $52,480 -1.4% |
| 2014 | $1,498 | $53,220 +76.5% |
| 2012 | -- | $30,160 +19.2% |
| 2011 | -- | $25,307 |
| 2010 | -- | $25,307 -9.5% |
| 2009 | -- | $27,958 |
| 2008 | -- | $27,958 +8.2% |
| 2007 | -- | $25,838 +22.4% |
| 2006 | -- | $21,110 +21.6% |
| 2005 | -- | $17,360 |
Find assessor info on the county website
Neighborhood: Kendrick
Nearby homes
- $107,0002 bd1 ba780 sqft3913 Charlton Ave, Waco, TX 76711Off Market
- $191,8005 bd2 ba1.3k sqft3925 Charlton Ave, Waco, TX 76711Off Market
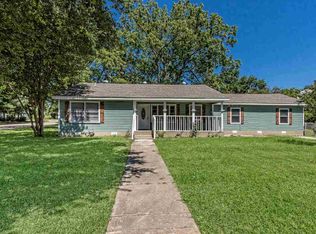
- $127,4002 bd1 ba856 sqft1416 Shelburne St, Waco, TX 76711Off Market
- $170,5003 bd2 ba1.4k sqft3909 Charlton Ave, Waco, TX 76711Off Market
- $82,4001 bd1 ba672 sqft3916 Hay Ave, Waco, TX 76711Off Market
- $155,4003 bd1 ba876 sqft3912 Hay Ave, Waco, TX 76711Off Market
- $99,6002 bd1 ba684 sqft3920 Hay Ave, Waco, TX 76711Off Market
- $135,3003 bd1 ba1.3k sqft3905 Charlton Ave, Waco, TX 76711Off Market
Nearby schools
GreatSchools rating
- 2/10Kendrick Elementary SchoolGrades: PK-5Distance: 3.2 mi
- 2/10Cesar Chavez Middle SchoolGrades: 6-8Distance: 2 mi
- 2/10University High SchoolGrades: 9-12Distance: 1.3 mi
Schools provided by the listing agent
- Elementary: Kendrick
- Middle: Cesar Chavez
- High: University
- District: Waco ISD
Source: NTREIS. This data may not be complete. We recommend contacting the local school district to confirm school assignments for this home.
- Texas
- McLennan County
- Waco
- 76711
- Kendrick
- 3917 Charlton Ave
