Preeminent residence set on a quiet cul-de-sac near Colonial Country Club showcasing stunning cathedral ceiling, unparalleled quality + every amenity imageable. Extensive renovations in 2021-22; including new Marvin windows, generator, Viking appliances, roof, HVAC, marble, wood floors, designer wallpaper, custom shades, heated pool, professional landscaping, freshly painted exterior + interior. Luxurious primary + guest bedrm (currently office) on 1st level. Primary ensuite has spa-bath, soaking tub, custom closet and opens to stunning pool. Upstairs, there are large 3-bedrms and 2-fulls. Epicurean's dream kitchen opens to living + dining rooms boasting custom cabinetry, island, 6-burner Viking range, SubZero, wine fridge, 2nd sink & walk-in pantry. Private grounds, covered patio with built-in heaters + BBQ, pool and hot tub. This premier Fort Worth address offers lux design + versatile layout with easy, modern livability. Walkability to Colonial, Overton Park, Tanglewood Elem + TCU
Sold
Price Unknown
3917 Claridge Ct, Fort Worth, TX 76109
5beds
4,678sqft
Single Family Residence
Built in 2015
8,973 Square Feet Lot
$1,907,400 Zestimate®
$--/sqft
$7,017 Estimated rent
Home value
$1,907,400
$1.77M - $2.06M
$7,017/mo
Zestimate® history
Owner options
List your home for rent
$7,017/mo
Rent Zestimate®
Find your next renter with Zillow Rental Manager. Plus, with online applications, you can quickly screen prospective tenants – for free.
$7,017/mo
Rent Zestimate®
Refinance and save
Refinancing to a lower rate could help reduce your monthly payments and save thousands over the life of the loan.
Explore your selling options
Work with a Zillow partner agent
Leverage their expertise and Zillow's premium Showcase listings to get your home seen by more buyers.
Get startedList with your own agent
Get your home in front of millions of buyers by listing it on Zillow.
Learn how to do itSell it yourself
Take full control of how buyers see your home on Zillow by listing For Sale by Owner (FSBO).
List your homeWhat's special
Heated poolHot tubWood floorsNew marvin windowsGuest bedrmWalk-in pantryUnparalleled quality
Zillow last checked:
Listing updated:
Listed by:
Ida Duwe Olsen 0527824 817-723-5166,
Compass RE Texas, LLC 214-814-8100,
Ted Olsen 0613466 805-252-2299,
Compass RE Texas, LLC
Bought with:
Elle Snodgrass
League Real Estate
Source: NTREIS,MLS#: 20466748
Facts & features
Interior
Bedrooms & bathrooms
- Bedrooms: 5
- Bathrooms: 5
- Full bathrooms: 4
- 1/2 bathrooms: 1
Primary bedroom
- Level: First
Bedroom
- Level: First
Bedroom
- Level: Second
Bedroom
- Level: Second
Bedroom
- Level: Second
Primary bathroom
- Level: First
Dining room
- Level: First
Other
- Level: First
Other
- Level: Second
Other
- Level: Second
Half bath
- Level: First
Kitchen
- Level: First
Living room
- Level: First
Heating
- Central, Fireplace(s), Natural Gas
Cooling
- Central Air, Ceiling Fan(s), Electric, Zoned
Appliances
- Included: Some Gas Appliances, Dishwasher, Disposal, Gas Range, Gas Water Heater, Plumbed For Gas, Range, Some Commercial Grade, Tankless Water Heater, Wine Cooler
- Laundry: Washer Hookup, Laundry in Utility Room
Features
- Built-in Features, Chandelier, Cathedral Ceiling(s), Dry Bar, Decorative/Designer Lighting Fixtures, Double Vanity, Eat-in Kitchen, High Speed Internet, Kitchen Island, Open Floorplan, Pantry, Cable TV, Vaulted Ceiling(s), Wired for Data, Natural Woodwork, Walk-In Closet(s), Wired for Sound
- Flooring: Carpet, Ceramic Tile, Wood
- Windows: Window Coverings
- Has basement: No
- Number of fireplaces: 1
- Fireplace features: Gas, Gas Log, Great Room, Living Room
Interior area
- Total interior livable area: 4,678 sqft
Property
Parking
- Total spaces: 2
- Parking features: Driveway, Electric Gate, Garage, Garage Door Opener, Garage Faces Rear
- Garage spaces: 2
- Has uncovered spaces: Yes
Features
- Levels: Two
- Stories: 2
- Patio & porch: Rear Porch, Patio, Covered
- Exterior features: Built-in Barbecue, Barbecue, Covered Courtyard, Lighting, Rain Gutters
- Pool features: Heated, In Ground, Outdoor Pool, Pool, Pool Sweep, Pool/Spa Combo, Waterfall, Water Feature
- Has spa: Yes
- Spa features: Hot Tub
- Fencing: Back Yard,Electric,Fenced,Gate,High Fence,Privacy,Wood
Lot
- Size: 8,973 Square Feet
- Dimensions: 79 x 110
- Features: Cul-De-Sac, Interior Lot, Landscaped, Subdivision, Sprinkler System, Few Trees
- Residential vegetation: Grassed
Details
- Parcel number: 01792512
- Other equipment: Generator, Irrigation Equipment
Construction
Type & style
- Home type: SingleFamily
- Architectural style: Tudor,Traditional,Detached
- Property subtype: Single Family Residence
Materials
- Brick
- Foundation: Combination
- Roof: Composition
Condition
- Year built: 2015
Utilities & green energy
- Sewer: Public Sewer
- Water: Public
- Utilities for property: Sewer Available, Water Available, Cable Available
Green energy
- Energy efficient items: Appliances, Construction, Doors, HVAC, Insulation, Lighting, Thermostat, Water Heater, Windows
- Water conservation: Water-Smart Landscaping
Community & HOA
Community
- Security: Security System, Carbon Monoxide Detector(s), Smoke Detector(s)
- Subdivision: Mockingbird Lane Add
HOA
- Has HOA: No
Location
- Region: Fort Worth
Financial & listing details
- Tax assessed value: $1,424,925
- Annual tax amount: $24,598
- Date on market: 11/6/2023
- Cumulative days on market: 6 days
- Listing terms: Cash,Conventional
- Exclusions: None.
Price history
| Date | Event | Price |
|---|---|---|
| 11/29/2023 | Sold | -- |
Source: NTREIS #20466748 Report a problem | ||
| 11/16/2023 | Pending sale | $1,790,000$383/sqft |
Source: NTREIS #20466748 Report a problem | ||
| 11/13/2023 | Contingent | $1,790,000$383/sqft |
Source: NTREIS #20466748 Report a problem | ||
| 11/6/2023 | Listed for sale | $1,790,000+104.6%$383/sqft |
Source: NTREIS #20466748 Report a problem | ||
| 3/24/2021 | Listing removed | -- |
Source: Owner Report a problem | ||
| 9/23/2019 | Sold | -- |
Source: Agent Provided Report a problem | ||
| 9/6/2019 | Listed for sale | $875,000-2.7%$187/sqft |
Source: Owner Report a problem | ||
| 10/26/2017 | Listing removed | $899,000$192/sqft |
Source: Briggs Freeman Sotheby's International Realty #13627388 Report a problem | ||
| 8/26/2017 | Price change | $899,000-2.2%$192/sqft |
Source: Briggs Freeman Sotheby's Intl Realty #13627388 Report a problem | ||
| 8/11/2017 | Price change | $919,000-3.2%$196/sqft |
Source: Briggs Freeman Sotheby's International Realty #13627388 Report a problem | ||
| 7/10/2017 | Price change | $949,000-2.1%$203/sqft |
Source: Briggs Freeman Sotheby's International Realty #13627388 Report a problem | ||
| 6/21/2017 | Listed for sale | $969,000+194.5%$207/sqft |
Source: Briggs Freeman Sotheby's International Realty #13627388 Report a problem | ||
| 9/25/2015 | Sold | -- |
Source: Agent Provided Report a problem | ||
| 5/19/2015 | Sold | -- |
Source: Agent Provided Report a problem | ||
| 5/5/2015 | Pending sale | $329,000$70/sqft |
Source: Exit Realty Elite #13110855 Report a problem | ||
| 4/29/2015 | Price change | $329,000-8.4%$70/sqft |
Source: Exit Realty Elite #13110855 Report a problem | ||
| 3/16/2015 | Listed for sale | $359,000$77/sqft |
Source: Exit Realty Elite #13110855 Report a problem | ||
Public tax history
| Year | Property taxes | Tax assessment |
|---|---|---|
| 2025 | $31,193 -2.4% | $1,424,925 |
| 2024 | $31,974 +49.3% | $1,424,925 +50.6% |
| 2023 | $21,411 +15.5% | $946,222 +22% |
| 2022 | $18,538 -22.2% | $775,324 -18.5% |
| 2021 | $23,840 -8.7% | $951,260 -0.1% |
| 2020 | $26,125 +11.3% | $952,349 |
| 2019 | $23,463 +2.1% | $952,349 +5.9% |
| 2018 | $22,981 +7.4% | $899,000 +2.2% |
| 2017 | $21,396 +8.4% | $880,000 -2.9% |
| 2016 | $19,737 +107.7% | $906,180 +170.7% |
| 2015 | $9,503 | $334,800 |
| 2014 | $9,503 | $334,800 +3% |
| 2013 | -- | $325,000 +2.2% |
| 2012 | -- | $317,900 +18.4% |
| 2011 | -- | $268,500 +0.5% |
| 2010 | -- | $267,200 +11.1% |
| 2009 | -- | $240,500 +3.1% |
| 2008 | -- | $233,300 +13.1% |
| 2007 | -- | $206,200 +4.7% |
| 2006 | -- | $197,000 +2.1% |
| 2005 | -- | $192,900 +6.5% |
| 2004 | -- | $181,200 |
| 2003 | -- | $181,200 +10% |
| 2002 | -- | $164,800 +12.6% |
| 2001 | -- | $146,300 |
| 2000 | -- | $146,300 |
Find assessor info on the county website
Neighborhood: Tanglewood
Nearby homes
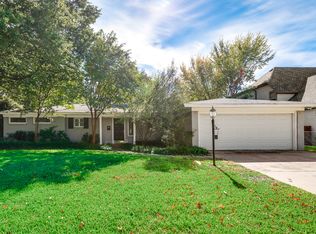
- $780,2002 bd2 ba1.8k sqft3913 Claridge Ct, Fort Worth, TX 76109Off Market
- $728,3003 bd3 ba1.9k sqft3921 Claridge Ct, Fort Worth, TX 76109Off Market
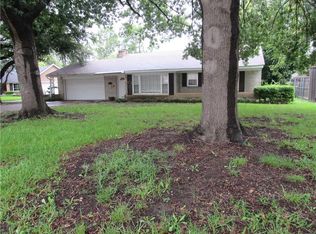
- $568,2003 bd2 ba1.5k sqft3916 Annels Ct, Fort Worth, TX 76109Off Market
- $1,435,6005 bd4 ba3.9k sqft3912 Annels Ct, Fort Worth, TX 76109Off Market
- $945,8004 bd2 ba2.6k sqft3920 Annels Ct, Fort Worth, TX 76109Off Market
- $968,6004 bd3 ba3k sqft3909 Claridge Ct, Fort Worth, TX 76109Off Market
- $2,317,7003 bd2 ba5.7k sqft3924 Claridge Ct, Fort Worth, TX 76109Off Market
- $507,3003 bd2 ba1.5k sqft3916 Claridge Ct, Fort Worth, TX 76109Off Market
Nearby schools
GreatSchools rating
- 10/10Tanglewood Elementary SchoolGrades: PK-5Distance: 0.7 mi
- 6/10W.P. McLean 6th Grade CenterGrades: 6Distance: 1.3 mi
- 5/10Paschal High SchoolGrades: 9-12Distance: 1.5 mi
Schools provided by the listing agent
- Elementary: Tanglewood
- Middle: Mclean
- High: Paschal
- District: Fort Worth ISD
Source: NTREIS. This data may not be complete. We recommend contacting the local school district to confirm school assignments for this home.
Get a cash offer in 3 minutes
Find out how much your home could sell for in as little as 3 minutes with a no-obligation cash offer.
Estimated market value
$1,907,400
Get a cash offer in 3 minutes
Find out how much your home could sell for in as little as 3 minutes with a no-obligation cash offer.
Estimated market value
$1,907,400
- Texas
- Tarrant County
- Fort Worth
- 76109
- Tanglewood
- 3917 Claridge Ct
