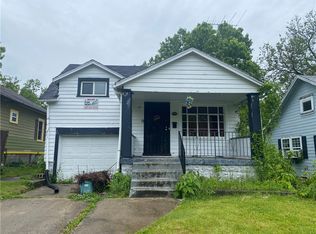
Discover an exceptional opportunity within this charming Dayton residence, offering a seamless blend of comfort and convenience. This delightful home, nestled in a welcoming neighborhood, provides an ideal setting for a vibrant lifestyle. The efficient single-story layout encompasses three well-appointed bedrooms and a full bathroom, ensuring practical living spaces for all. With a generous living area spanning 912 square feet, the interior provides a cozy yet functional environment. The property is situated on a sizable lot of 0.17 acres, offering ample outdoor space for various activities and gardening pursuits. This address provides a perfect foundation for creating lasting memories. Experience the appeal of Dayton living, where community charm meets everyday accessibility.
Accepting backups
$69,000
3917 Cone Ct, Dayton, OH 45417
3beds
912sqft
Single Family Residence
Built in 1956
7,501 Square Feet Lot
$-- Zestimate®
$76/sqft
$-- HOA
What's special
- 33 days |
- 119 |
- 5 |
Likely to sell faster than
Zillow last checked:
Listing updated:
Listed by:
Edward P Nuby (937)890-8688,
Howard Hanna Real Estate Serv
Source: DABR MLS,MLS#: 962070 Originating MLS: Dayton Area Board of REALTORS
Originating MLS: Dayton Area Board of REALTORSFacts & features
Interior
Bedrooms & bathrooms
- Bedrooms: 3
- Bathrooms: 1
- Full bathrooms: 1
- Main level bathrooms: 1
Bedroom
- Level: Main
- Dimensions: 10 x 9
Bedroom
- Level: Main
- Dimensions: 11 x 10
Bedroom
- Level: Main
- Dimensions: 11 x 10
Kitchen
- Features: Eat-in Kitchen
- Level: Main
- Dimensions: 15 x 10
Living room
- Level: Main
- Dimensions: 18 x 12
Heating
- Forced Air
Cooling
- Central Air
Appliances
- Included: Range, Refrigerator
Interior area
- Total structure area: 912
- Total interior livable area: 912 sqft
Property
Parking
- Parking features: Carport
- Has carport: Yes
Features
- Levels: One
- Stories: 1
Lot
- Size: 7,501 Square Feet
- Dimensions: 60' x 125'
Details
- Parcel number: R72168080038
- Zoning: Residential
- Zoning description: Residential
Construction
Type & style
- Home type: SingleFamily
- Architectural style: Ranch
- Property subtype: Single Family Residence
Materials
- Aluminum Siding, Frame, Vinyl Siding
- Foundation: Slab
Condition
- Year built: 1956
Details
- Builder model: Ranch
Utilities & green energy
- Sewer: Storm Sewer
- Water: Public
- Utilities for property: Sewer Available, Water Available
Community & HOA
Community
- Subdivision: Dayton
HOA
- Has HOA: No
Location
- Region: Dayton
Financial & listing details
- Price per square foot: $76/sqft
- Tax assessed value: $36,400
- Annual tax amount: $170
- Date on market: 6/16/2026
- Listing terms: Conventional,Other
- Ownership: Estate/Guardianship
Estimated market value
Not available
Estimated sales range
Not available
$946/mo
Price history
| Date | Event | Price |
|---|---|---|
| 6/25/2026 | Pending sale | $69,000$76/sqft |
Source: DABR MLS #962070 Report a problem | ||
| 6/19/2026 | Listed for sale | $69,000$76/sqft |
Source:  DABR MLS #962070 Report a problem DABR MLS #962070 Report a problem | ||
Public tax history
| Year | Property taxes | Tax assessment |
|---|---|---|
| 2025 | $170 -10.6% | $12,740 |
| 2024 | $190 -13.9% | $12,740 |
| 2023 | $221 +4.4% | $12,740 +12% |
| 2022 | $211 +0.5% | $11,380 |
| 2021 | $210 +0.2% | $11,380 |
| 2020 | $210 -1% | $11,380 +4% |
| 2019 | $212 -0.1% | $10,940 |
| 2018 | $212 +0.7% | $10,940 |
| 2017 | $211 +3.2% | $10,940 +1.8% |
| 2016 | $204 +1.8% | $10,750 |
| 2015 | $201 +2.8% | $10,750 |
| 2014 | $195 -60.9% | $10,750 -34.6% |
| 2008 | $499 +55.4% | $16,430 +14.4% |
| 2007 | $321 -57.4% | $14,360 |
| 2006 | $755 | $14,360 |
| 2005 | -- | $14,360 +10% |
| 2004 | $696 +1.7% | $13,060 |
| 2003 | $684 | $13,060 |
| 2002 | -- | $13,060 |
Find assessor info on the county website
Monthly payment
Est. payment
Payment breakdown
Explore the cost of this home by adjusting the details. Changes won't be saved.Climate risks
Neighborhood: Highview Hills
Nearby schools
GreatSchools rating
- 3/10Roosevelt Elementary SchoolGrades: PK-6Distance: 2.2 mi
- 3/10Wogaman Middle SchoolGrades: 7-8Distance: 1 mi
- 2/10Dunbar High SchoolGrades: 9-12Distance: 1.1 mi
Schools provided by the listing agent
- District: Dayton
Source: DABR MLS. This data may not be complete. We recommend contacting the local school district to confirm school assignments for this home.
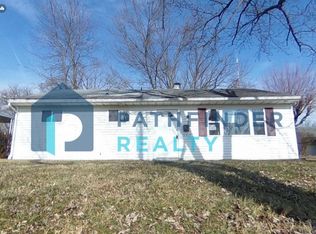
- $68,1003 bd1 ba912 sqft3915 Cone Ct, Dayton, OH 45417Off Market
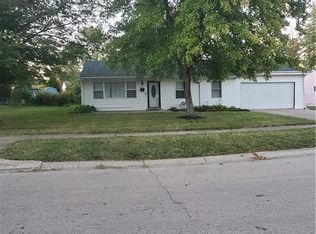
- $107,2002 bd2 ba1.1k sqft3923 Cone Ct, Dayton, OH 45417Off Market
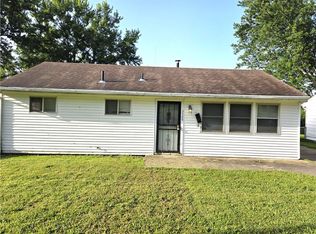
- $68,3003 bd1 ba912 sqft3911 Cone Ct, Dayton, OH 45417Off Market
- $12,0203 bd1 ba912 sqft3924 Cain Ct, Dayton, OH 45417Off Market
- $22,8403 bd1 ba1k sqft1808 Ace Pl, Dayton, OH 45417Off Market
- $57,1003 bd1 ba912 sqft3928 Cain Ct, Dayton, OH 45417Off Market
- $110,0003 bd1 ba912 sqft3920 Cain Ct, Dayton, OH 45417For Sale
- $66,3003 bd1 ba912 sqft3916 Cain Ct, Dayton, OH 45417Off Market
A local agent can set up tours, give advice and negotiate with sellers.
A local lender can help you make sure your offer is ready when you are.
Similar homes
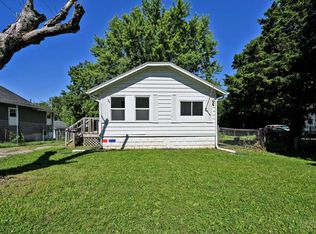
- $87,0003 bd1 ba912 sqft3500 Modena St, Dayton, OH 45417For Sale
 MLS ID #962957, Dana Ward, Dana Ward Realty. DABR MLS
 - $81,0003 bd1 ba972 sqft940 Dennison Ave, Dayton, OH 45417For Sale
 MLS ID #962721, Brandon Harris, Keller Williams Community Part. DABR MLS
 - $69,9003 bd2 ba772 sqft121 S West End Ave, Dayton, OH 45417For Sale
 MLS ID #1886295, Nicholas Valin, Comey & Shepherd. Cincy MLS
 - $75,0003 bd1 ba1.1k sqft33 Patton Ave, Dayton, OH 45417For Sale
 MLS ID #958389, Paolina T Quafisi, RE/MAX Alliance Realty. DABR MLS
 - $80,0003 bd1 ba1k sqft252 Brooklyn Ave, Dayton, OH 45417For SaleMLS ID #962437, Erika Halburnt, Bella Realty Group. DABR MLS
- $77,5002 bd1 ba960 sqft816 Dennison Ave, Dayton, OH 45417For SaleMLS ID #963906, Erik Persson, Sibcy Cline Inc.. DABR MLS
- $79,9002 bd1 ba886 sqft2504 Germantown St, Dayton, OH 45417For SaleMLS ID #963110, Kim M Williams, Howard Hanna Real Estate Serv. DABR MLS
- $79,9003 bd2 ba792 sqft705 Osmond Ave, Dayton, OH 45417For SaleMLS ID #1886323, Nicholas Valin, Comey & Shepherd. Cincy MLS
- $79,0002 bd1 ba720 sqft34 N Halloway St, Dayton, OH 45417For SaleMLS ID #960683, Mellissa Andre, Bridgestream Realty. DABR MLS
- $80,0003 bd2 ba1.2k sqft355 Elmhurst Rd, Dayton, OH 45417For SaleMLS ID #957760, Gregory Wimberly, BHHS Professional Realty. DABR MLS
- $69,4002 bd1 ba768 sqft816 N Gettysburg Ave, Dayton, OH 45417For SaleMLS ID #954761, Jennifer C Core, eXp Realty. DABR MLS
- $77,9003 bd1 ba1.1k sqft227 Walton Ave, Dayton, OH 45417For SaleMLS ID #950047, M. Larry Lemonds, RE/MAX Victory + Affiliates. DABR MLS
- $80,0002 bd2 ba922 sqft741 Almond Ave, Dayton, OH 45417For SaleMLS ID #959387, Gregory Wimberly, BHHS Professional Realty. DABR MLS
- $69,8494 bd1 ba1k sqft4700 Prescott Ave, Dayton, OH 45406For SaleMLS ID #963561, Nicholas Huscroft, Chosen Real Estate Group. DABR MLS
- $67,9002 bd1 ba918 sqft174 Miller Ave, Dayton, OH 45417For SaleMLS ID #1883286, Nikita Franklin, TG Real Estate. Cincy MLS
- $69,9002 bd1 ba720 sqft4624 Waymire Ave, Dayton, OH 45406For SaleMLS ID #961774, Mark Wilson, Irongate Inc.. DABR MLS
- $64,9003 bd1 ba1k sqft4545 Greenwich Village Ave, Dayton, OH 45406For SaleMLS ID #957988, Sebastian Henner, Trelora Realty, Inc.. DABR MLS
- $89,9002 bd1 ba840 sqft104 N Halloway St, Dayton, OH 45417For SaleMLS ID #961160, Zachary Chowning, Agora Realty Group. DABR MLS
- $59,9002 bd1 ba1k sqft650 Clegg St, Dayton, OH 45417For SaleMLS ID #960226, Alesha Powell, Keller Williams Advisors Rlty. DABR MLS
- $102,9003 bd1 ba1.1k sqft201 S Kilmer St, Dayton, OH 45417For SaleMLS ID #963459, Kathryn Roberts, TMG Realty. DABR MLS
