Complete remodel on .53 acre double lot.....2 DRIVEWAYS, 1 EX long....EX 20x25 concrete pad to build shop or garage......4 bed 2 bath PLUS bonus room or office AND ex STORAGE room......NO HOA.......NO city TAXES.........Fort Worth side of Granbury.....Keep both lots or SELL one ........NEW ROOF......all TILE, no carpet, NEW paint, flooring, ceiling fans, lighting, baseboards and trim, HVAC, hot water heater.......Lg SHED........No houses directly behind.......FIRPLACE.....Gorgeous Primary bath with QUARTZ countertop......plenty of windows to bring in natural LIGHT.......STUNNING hall bath.....Lot is sooo big that you can play soccer, football, add a pool, or whatever you prefer!!! Seller may consider OWNER FINANCE with a large amount down
For sale
Price cut: $25K (8/4)
$349,999
3917 Country Meadows Cir, Granbury, TX 76049
4beds
2,100sqft
Single Family Residence
Built in 1991
0.53 Acres Lot
$346,000 Zestimate®
$167/sqft
$-- HOA
What's special
New paintCeiling fansHot water heaterStunning hall bathBaseboards and trimNew roof
- 205 days
- 590
- 44
Zillow last checked:
Listing updated:
Listed by:
Jessica Vesely 0688331,
Epique Realty, LLC 512-387-0722
Source: NTREIS,MLS#: 21168889
Facts & features
Interior
Bedrooms & bathrooms
- Bedrooms: 4
- Bathrooms: 2
- Full bathrooms: 2
Primary bedroom
- Features: Ceiling Fan(s), En Suite Bathroom, Walk-In Closet(s)
- Level: First
- Dimensions: 12 x 15
Bedroom
- Features: Ceiling Fan(s), Split Bedrooms, Walk-In Closet(s)
- Level: First
- Dimensions: 17 x 10
Bedroom
- Features: Ceiling Fan(s), Split Bedrooms
- Level: First
- Dimensions: 12 x 9
Bedroom
- Features: Ceiling Fan(s), Split Bedrooms
- Level: First
- Dimensions: 10 x 10
Primary bathroom
- Features: En Suite Bathroom, Stone Counters
- Level: First
- Dimensions: 9 x 15
Bonus room
- Level: First
- Dimensions: 8 x 7
Kitchen
- Features: Eat-in Kitchen, Granite Counters, Pantry, Walk-In Pantry
- Level: First
- Dimensions: 12 x 5
Living room
- Features: Ceiling Fan(s), Fireplace
- Level: First
- Dimensions: 18 x 14
Office
- Level: First
- Dimensions: 8 x 11
Heating
- Central, Electric
Cooling
- Central Air, Ceiling Fan(s), Electric
Appliances
- Included: Dishwasher, Electric Water Heater
- Laundry: Washer Hookup, Dryer Hookup
Features
- Eat-in Kitchen, Granite Counters, Pantry, Cable TV, Walk-In Closet(s)
- Flooring: Tile
- Has basement: No
- Number of fireplaces: 1
- Fireplace features: Other
Interior area
- Total interior livable area: 2,100 sqft
Video & virtual tour
Property
Parking
- Parking features: Concrete, Driveway, Parking Pad, RV Access/Parking
Features
- Levels: One
- Stories: 1
- Patio & porch: Rear Porch
- Exterior features: Rain Gutters, Storage
- Pool features: None
Lot
- Size: 0.53 Acres
Details
- Additional structures: Storage
- Parcel number: R000009774
Construction
Type & style
- Home type: SingleFamily
- Architectural style: Detached
- Property subtype: Single Family Residence
Materials
- Brick
- Foundation: Slab
- Roof: Composition
Condition
- Year built: 1991
Utilities & green energy
- Sewer: Septic Tank
- Utilities for property: Municipal Utilities, Septic Available, Water Available, Cable Available
Community & HOA
Community
- Security: Smoke Detector(s)
- Subdivision: Country Meadows
HOA
- Has HOA: No
Location
- Region: Granbury
Financial & listing details
- Price per square foot: $167/sqft
- Annual tax amount: $3,420
- Date on market: 2/12/2026
- Cumulative days on market: 207 days
- Listing terms: Cash,Conventional,FHA,Owner Will Carry,USDA Loan,VA Loan
- Exclusions: TV's
Estimated market value
$346,000
$329,000 - $363,000
$2,526/mo
Price history
| Date | Event | Price |
|---|---|---|
| 8/4/2026 | Price change | $349,999-6.7%$167/sqft |
Source: NTREIS #21168889 Report a problem | ||
| 6/9/2026 | Price change | $375,000-5.1%$179/sqft |
Source: NTREIS #21168889 Report a problem | ||
| 2/12/2026 | Listed for sale | $395,000-12.2%$188/sqft |
Source: NTREIS #21168889 Report a problem | ||
| 12/31/2025 | Listing removed | $450,000$214/sqft |
Source: NTREIS #20999584 Report a problem | ||
| 10/29/2025 | Price change | $450,000-5.3%$214/sqft |
Source: NTREIS #20999584 Report a problem | ||
| 7/28/2025 | Listed for sale | $475,000+126.2%$226/sqft |
Source: NTREIS #20999584 Report a problem | ||
| 1/8/2025 | Sold | -- |
Source: NTREIS #20730228 Report a problem | ||
| 12/27/2024 | Pending sale | $210,000$100/sqft |
Source: NTREIS #20730228 Report a problem | ||
| 12/24/2024 | Contingent | $210,000$100/sqft |
Source: NTREIS #20730228 Report a problem | ||
| 11/11/2024 | Price change | $210,000-4.5%$100/sqft |
Source: NTREIS #20730228 Report a problem | ||
| 10/17/2024 | Price change | $220,000-4.3%$105/sqft |
Source: NTREIS #20730228 Report a problem | ||
| 9/30/2024 | Listed for sale | $230,000$110/sqft |
Source: NTREIS #20730228 Report a problem | ||
Public tax history
Tax history is unavailable.
Monthly payment
Est. payment
Payment breakdown
Explore the cost of this home by adjusting the details. Changes won't be saved.Climate risks
Neighborhood: 76049
Nearby schools
Schools provided by the listing agent
- Elementary: Acton
- Middle: Acton
- High: Granbury
- District: Granbury ISD
Source: NTREIS. This data may not be complete. We recommend contacting the local school district to confirm school assignments for this home.
- $300,700-- bd-- ba1.4k sqft3911 Country Meadows Cir, Granbury, TX 76049Off Market
- $244,500-- bd-- ba1k sqft3911 Country Meadows Cir, Granbury, TX 76049Off Market
- $--3 bd2 ba1.4k sqft3920 Country Meadows Cir, Granbury, TX 76049Sold
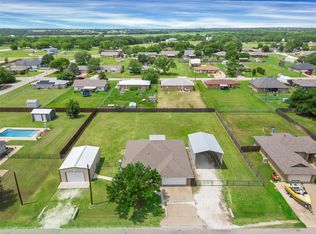
- $---- bd-- ba-- sqft3925 Country Meadows Cir, Granbury, TX 76049Off Market
Similar homes
- $349,0003 bd2 ba1.7k sqft2935 Meandering Way, Granbury, TX 76049For Sale
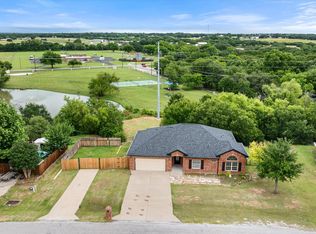 MLS ID #21364904, Randall Luna. NTREIS
 - $379,9003 bd2 ba1.9k sqft903 Winding Rd, Granbury, TX 76049For Sale
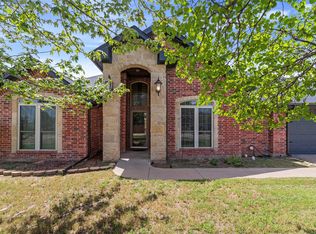 MLS ID #21339409, Susan Kinder. NTREIS
 - $399,9004 bd3 ba2.3k sqft2808 Sky Harbour Dr, Granbury, TX 76049For Sale
 MLS ID #21193540, Paige Villalobos. NTREIS
 - $369,0004 bd3 ba2.1k sqft3207 Crossbridge Cir, Granbury, TX 76049For Sale
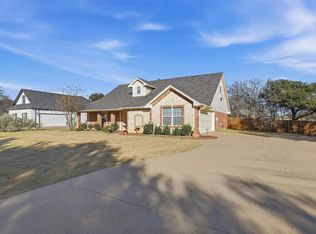 MLS ID #21143752, Clayton Jewett. NTREIS
