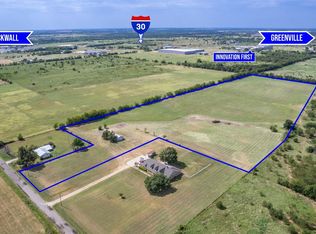
MOTIVATED SELLERS - BRING YOUR OFFER! BACK ON THE MARKET AT NO FAULT OF THE SELLERS OR THE PROPERTY - Buyers financing fell through one week before closing.This stunning custom-built home, completed in 2020, sits on a serene and spacious 1.75-acre lot in the highly sought-after Lone Oak Independent School District. The residence features 3 bedrooms, 2.5 bathrooms, and an office (which could easily function as a fourth bedroom), all designed with luxury, comfort, and functionality in mind.
From the moment you enter, you'll appreciate the open-concept floor plan that seamlessly connects the kitchen, dining, and living areas — perfect for both everyday living and entertaining guests. High-end finishes and products were used throughout and include hand-scraped hardwood floors, granite and quartz countertops, decorative tile, custom cabinetry and crank-out windows that invite natural light while spray foam used in the home and shop provide energy efficiency.
The well appointed kitchen boasts modern amenities, a large walk-in pantry and an elegant design that flows into the dining and living areas, while a conveniently located half bath is available for guests.
The spacious primary suite is a retreat in itself, featuring an en-suite bathroom with dual vanities, a garden tub, a walk-in shower, and a large walk-in closet with custom built-ins. Thoughtfully designed, the suite connects directly to the utility room, which includes a built-in sink and custom cabinetry.
Two spacious secondary bedrooms are connected by a stylish Jack-and-Jill bathroom with separate vanities.
Don't miss the 1,200 sq ft shop with a second office and full bath, ideal for a home business or workshop.
With this home being situated in a quiet and peaceful setting, you will be able to spend your evenings relaxing on the spacious covered patio next to the outdoor fireplace. The large lot is adorned with mature trees offering shade, beauty, and privacy in a countryside atmosphere.
Sold
Price Unknown
3917 County Road 3323, Greenville, TX 75402
3beds
2,218sqft
Single Family Residence
Built in 2020
1.75 Acres Lot
$563,400 Zestimate®
$--/sqft
$2,557 Estimated rent
Home value
$563,400
$535,000 - $592,000
$2,557/mo
Zestimate® history
Owner options
List your home for rent
$2,557/mo
Rent Zestimate®
Find your next renter with Zillow Rental Manager. Plus, with online applications, you can quickly screen prospective tenants – for free.
$2,557/mo
Rent Zestimate®
Refinance and save
Refinancing to a lower rate could help reduce your monthly payments and save thousands over the life of the loan.
Explore your selling options
Work with a Zillow partner agent
Leverage their expertise and Zillow's premium Showcase listings to get your home seen by more buyers.
Get startedList with your own agent
Get your home in front of millions of buyers by listing it on Zillow.
Learn how to do itSell it yourself
Take full control of how buyers see your home on Zillow by listing For Sale by Owner (FSBO).
List your homeWhat's special
Open-concept floor planHand-scraped hardwood floorsGranite and quartz countertopsOutdoor fireplaceSpacious covered patioDecorative tileQuiet and peaceful setting
Zillow last checked:
Listing updated:
Listed by:
Amanda Stewart 0695824 903-456-0928,
All City 866-277-6005
Bought with:
Toni Elliston, 0730824
Bradford Elite Real Estate LLC
Source: NTREIS,MLS#: 20996959
Facts & features
Interior
Bedrooms & bathrooms
- Bedrooms: 3
- Bathrooms: 3
- Full bathrooms: 2
- 1/2 bathrooms: 1
Primary bedroom
- Features: Double Vanity, En Suite Bathroom, Garden Tub/Roman Tub, Separate Shower, Walk-In Closet(s)
- Level: First
- Dimensions: 17 x 12
Bedroom
- Level: First
- Dimensions: 12 x 9
Bedroom
- Level: First
- Dimensions: 12 x 10
Dining room
- Level: First
- Dimensions: 11 x 10
Living room
- Features: Fireplace
- Level: First
- Dimensions: 19 x 18
Office
- Level: First
- Dimensions: 11 x 10
Heating
- Central, Electric
Cooling
- Central Air, Electric
Appliances
- Included: Some Gas Appliances, Dishwasher, Electric Oven, Gas Cooktop, Disposal, Gas Water Heater, Microwave, Plumbed For Gas, Tankless Water Heater
- Laundry: Laundry in Utility Room
Features
- Built-in Features, Decorative/Designer Lighting Fixtures, Double Vanity, Eat-in Kitchen, Granite Counters, High Speed Internet, Kitchen Island, Open Floorplan, Pantry, Vaulted Ceiling(s), Walk-In Closet(s)
- Flooring: Carpet, Hardwood, Tile
- Windows: Window Coverings
- Has basement: No
- Number of fireplaces: 2
- Fireplace features: Gas, Gas Log, Gas Starter, Living Room, Outside, Wood Burning
Interior area
- Total interior livable area: 2,218 sqft
Property
Parking
- Total spaces: 2
- Parking features: Concrete, Door-Single, Driveway, Garage, Garage Door Opener
- Attached garage spaces: 2
Features
- Levels: One
- Stories: 1
- Patio & porch: Rear Porch, Covered
- Pool features: None
- Fencing: None
Lot
- Size: 1.75 Acres
- Features: Many Trees, Sprinkler System
Details
- Additional structures: Workshop
- Parcel number: 212571
Construction
Type & style
- Home type: SingleFamily
- Architectural style: Traditional,Detached
- Property subtype: Single Family Residence
Materials
- Brick, Fiber Cement, Rock, Stone
- Foundation: Slab
- Roof: Composition
Condition
- Year built: 2020
Utilities & green energy
- Sewer: Aerobic Septic
- Water: Rural
- Utilities for property: Electricity Available, Propane, Septic Available
Community & HOA
Community
- Security: Security System Owned
- Subdivision: Wilson Estates Iii
HOA
- Has HOA: No
Location
- Region: Greenville
Financial & listing details
- Tax assessed value: $612,590
- Annual tax amount: $8,267
- Date on market: 7/15/2025
- Cumulative days on market: 287 days
- Listing terms: Cash,Conventional,VA Loan
- Exclusions: Shop shelving, shelf in dining room, jack and jill bathroom mirrors, house and shop refrigerators, shop freezer and safes.
Price history
| Date | Event | Price |
|---|---|---|
| 7/9/2026 | Sold | -- |
Source: NTREIS #20996959 Report a problem | ||
| 5/30/2026 | Pending sale | $580,000$261/sqft |
Source: NTREIS #20996959 Report a problem | ||
| 5/23/2026 | Contingent | $580,000$261/sqft |
Source: NTREIS #20996959 Report a problem | ||
| 4/24/2026 | Price change | $580,000-2.5%$261/sqft |
Source: NTREIS #20996959 Report a problem | ||
| 4/7/2026 | Pending sale | $595,000$268/sqft |
Source: NTREIS #20996959 Report a problem | ||
| 3/31/2026 | Contingent | $595,000$268/sqft |
Source: NTREIS #20996959 Report a problem | ||
| 1/17/2026 | Price change | $595,000-2.5%$268/sqft |
Source: NTREIS #20996959 Report a problem | ||
| 12/27/2025 | Listed for sale | $610,000$275/sqft |
Source: NTREIS #20996959 Report a problem | ||
| 11/1/2025 | Contingent | $610,000$275/sqft |
Source: NTREIS #20996959 Report a problem | ||
| 10/25/2025 | Pending sale | $610,000$275/sqft |
Source: NTREIS #20996959 Report a problem | ||
| 10/6/2025 | Contingent | $610,000$275/sqft |
Source: NTREIS #20996959 Report a problem | ||
| 8/25/2025 | Price change | $610,000-1.6%$275/sqft |
Source: NTREIS #20996959 Report a problem | ||
| 7/15/2025 | Listed for sale | $619,900$279/sqft |
Source: NTREIS #20996959 Report a problem | ||
Public tax history
| Year | Property taxes | Tax assessment |
|---|---|---|
| 2025 | $7,565 +6.4% | $541,116 +10% |
| 2024 | $7,110 +10.9% | $491,924 +10% |
| 2023 | $6,412 -9.7% | $447,204 +10% |
| 2022 | $7,100 +1.8% | $406,549 +10% |
| 2021 | $6,971 +753.8% | $369,590 +768% |
| 2020 | $817 +8.4% | $42,580 +12.3% |
| 2019 | $753 +1.5% | $37,900 +5% |
| 2018 | $743 +0.2% | $36,090 |
| 2017 | $741 +19.1% | $36,090 +20.3% |
| 2016 | $622 -30.7% | $30,000 -28.6% |
| 2015 | $898 | $42,000 |
| 2014 | $898 | $42,000 |
| 2013 | -- | $42,000 |
Find assessor info on the county website
Neighborhood: 75402
Nearby homes
- $--18.76 Acres18.76 Acres Cres #2178, Greenville, TX 75402Sold
- $556,2003 bd3 ba2.5k sqft3871 County Road 3323, Greenville, TX 75402Off Market

- $645,700-- bd-- ba3.4k sqft3918 County Road 3323, Greenville, TX 75402Off Market
- $552,1003 bd2 ba2.2k sqft3955 County Road 3323, Greenville, TX 75402Off Market
- $665,500-- bd-- ba2.3k sqft3849 County Road 3323, Greenville, TX 75402Off Market
- $526,900-- bd-- ba2.5k sqft3825 County Road 3323, Greenville, TX 75402Off Market
- $54,690-- bd-- ba-- sqftCr 3323, Greenville, TX 75401Off Market
- $856,8001 bd2 ba1.4k sqft3828 County Road 3323, Greenville, TX 75402Off Market
Nearby schools
GreatSchools rating
- 6/10Lone Oak Elementary SchoolGrades: PK-5Distance: 9.2 mi
- 7/10Lone Oak Middle SchoolGrades: 6-8Distance: 9.3 mi
- 7/10Lone Oak High SchoolGrades: 9-12Distance: 9.4 mi
Schools provided by the listing agent
- Elementary: Loneoak
- Middle: Loneoak
- High: Loneoak
- District: Lone Oak ISD
Source: NTREIS. This data may not be complete. We recommend contacting the local school district to confirm school assignments for this home.
Get a cash offer in 3 minutes
Find out how much your home could sell for in as little as 3 minutes with a no-obligation cash offer.
Estimated market value
$563,400
Get a cash offer in 3 minutes
Find out how much your home could sell for in as little as 3 minutes with a no-obligation cash offer.
Estimated market value
$563,400
- Texas
- Hunt County
- Greenville
- 75402
- 3917 County Road 3323
Nearby cities
Nearby neighborhoods
Nearby zip codes
Other Greenville Topics
