Welcome home to this gorgeous 2-bedroom, 1-bathroom home nestled in the heart of St. Louis! This well-maintained home offers a wonderful blend of comfortable living spaces and functional features that are sure to impress.
The inviting main level boasts a bright and airy living room filled with abundant natural light, creating a warm and welcoming atmosphere from the moment you step inside. The eat-in kitchen provides the perfect setting for casual meals and everyday gatherings, while the stunning four seasons room offers a versatile retreat to enjoy the beauty of the outdoors year-round — whether you're sipping your morning coffee or unwinding after a long day.
The partially finished basement expands your living space significantly, featuring a sprawling rec room perfect for entertaining, movie nights, or a home gym, along with a bonus room that can flex to fit your needs — think home office, playroom, or hobby space. Laundry hookups are also conveniently located in the lower level.
Step outside to enjoy your fully fenced backyard that's an ideal space for pets, play, gardening, or simply relaxing in your own private outdoor oasis. A detached one-car garage completes the package, providing secure parking and additional storage space.
Don't miss this fantastic opportunity to own a home that truly has it all. Schedule your private showing today!
Closed
Listed by: Century 21 Advantage • Linda R Frierdich • Contact: 618-281-7621
Bought with: Coldwell Banker Realty - Gundaker
Price Unknown
3917 Crosby Dr, Saint Louis, MO 63123
2beds
1,672sqft
Single Family Residence
Built in 1950
5,998 Square Feet Lot
$195,000 Zestimate®
$--/sqft
$1,583 Estimated rent
Home value
$195,000
$185,000 - $205,000
$1,583/mo
Zestimate® history
Owner options
List your home for rent
$1,583/mo
Rent Zestimate®
Find your next renter with Zillow Rental Manager. Plus, with online applications, you can quickly screen prospective tenants – for free.
$1,583/mo
Rent Zestimate®
Refinance and save
Refinancing to a lower rate could help reduce your monthly payments and save thousands over the life of the loan.
Explore your selling options
Work with a Zillow partner agent
Leverage their expertise and Zillow's premium Showcase listings to get your home seen by more buyers.
Get startedList with your own agent
Get your home in front of millions of buyers by listing it on Zillow.
Learn how to do itSell it yourself
Take full control of how buyers see your home on Zillow by listing For Sale by Owner (FSBO).
List your homeWhat's special
Partially finished basementStunning four seasons roomEat-in kitchenInviting main levelAbundant natural light
Zillow last checked:
Listing updated:
Listed by:
Linda R Frierdich 618-281-7621,
Century 21 Advantage
Bought with:
Marcia Thudium, 2008007049
Coldwell Banker Realty - Gundaker
Source: MARIS,MLS#: 26014996 Originating MLS: Southwestern Illinois Board of REALTORS
Originating MLS: Southwestern Illinois Board of REALTORSFacts & features
Interior
Bedrooms & bathrooms
- Bedrooms: 2
- Bathrooms: 1
- Full bathrooms: 1
- Main level bathrooms: 1
- Main level bedrooms: 2
Bedroom
- Level: Main
- Area: 132
- Dimensions: 11x12
Bedroom 2
- Level: Main
- Area: 81
- Dimensions: 9x9
Bathroom
- Level: Main
- Area: 35
- Dimensions: 5x7
Bonus room
- Level: Lower
- Area: 80
- Dimensions: 10x8
Kitchen
- Level: Main
- Area: 128
- Dimensions: 8x16
Living room
- Level: Main
- Area: 187
- Dimensions: 11x17
Recreation room
- Level: Lower
- Area: 341
- Dimensions: 11x31
Sunroom
- Description: 4-Seasons Room
- Level: Main
- Area: 247
- Dimensions: 19x13
Heating
- Forced Air, Natural Gas
Cooling
- Ceiling Fan(s), Central Air, Electric
Features
- Ceiling Fan(s)
- Basement: Partially Finished
- Has fireplace: No
Interior area
- Total structure area: 1,672
- Total interior livable area: 1,672 sqft
- Finished area above ground: 1,072
- Finished area below ground: 600
Property
Parking
- Total spaces: 1
- Parking features: Detached, Driveway, Garage
- Garage spaces: 1
- Has uncovered spaces: Yes
Features
- Levels: One
- Patio & porch: Patio
- Frontage length: 49
Lot
- Size: 5,998 Square Feet
- Dimensions: 49 x 118
- Features: Back Yard
Details
- Parcel number: 64260001300
- Special conditions: Standard
Construction
Type & style
- Home type: SingleFamily
- Architectural style: Ranch
- Property subtype: Single Family Residence
Materials
- Brick Veneer, Vinyl Siding
Condition
- Year built: 1950
Utilities & green energy
- Electric: Ameren
- Sewer: Public Sewer
- Water: Public
Community & HOA
Community
- Security: Smoke Detector(s)
- Subdivision: Carondelet Gardens Add 06
HOA
- Has HOA: No
Location
- Region: Saint Louis
Financial & listing details
- Tax assessed value: $31,300
- Annual tax amount: $2,590
- Date on market: 3/19/2026
- Cumulative days on market: 89 days
- Listing terms: Cash,Conventional,FHA,USDA Loan,VA Loan
- Ownership: Private
- Road surface type: Asphalt
Price history
| Date | Event | Price |
|---|---|---|
| 6/16/2026 | Sold | -- |
Source:  MARIS #26014996 Report a problem MARIS #26014996 Report a problem | ||
| 5/18/2026 | Contingent | $195,000$117/sqft |
Source: MARIS #26014996 Report a problem | ||
| 4/21/2026 | Price change | $195,000-2.5%$117/sqft |
Source: MARIS #26014996 Report a problem | ||
| 3/19/2026 | Listed for sale | $200,000+18.3%$120/sqft |
Source: MARIS #26014996 Report a problem | ||
| 7/19/2022 | Sold | -- |
Source: MARIS #22036753 Report a problem | ||
| 7/16/2022 | Pending sale | $169,000$101/sqft |
Source: MARIS #22036753 Report a problem | ||
| 6/22/2022 | Contingent | $169,000$101/sqft |
Source: MARIS #22036753 Report a problem | ||
| 6/16/2022 | Listed for sale | $169,000$101/sqft |
Source: MARIS #22036753 Report a problem | ||
| 6/13/2022 | Contingent | $169,000$101/sqft |
Source: MARIS #22036753 Report a problem | ||
| 6/10/2022 | Listed for sale | $169,000$101/sqft |
Source: MARIS #22036753 Report a problem | ||
Public tax history
| Year | Property taxes | Tax assessment |
|---|---|---|
| 2025 | $2,590 +24.5% | $31,300 +27.6% |
| 2024 | $2,081 +5.1% | $24,530 |
| 2023 | $1,980 +5.6% | $24,530 +9.8% |
| 2022 | $1,875 +0.1% | $22,340 |
| 2021 | $1,872 +8.2% | $22,340 +7% |
| 2020 | $1,731 | $20,870 +0% |
| 2019 | $1,731 | $20,860 +10.9% |
| 2018 | $1,731 +7.4% | $18,810 |
| 2017 | $1,612 +9.6% | $18,810 +9.3% |
| 2016 | $1,471 +10.2% | $17,210 |
| 2015 | $1,334 -0.3% | $17,210 |
| 2014 | $1,338 | $17,210 -0.3% |
| 2013 | $1,338 | $17,270 -5.8% |
| 2012 | -- | $18,340 |
| 2011 | -- | $18,340 |
| 2010 | -- | $18,340 -3.2% |
| 2009 | $1,288 0% | $18,950 |
| 2008 | $1,288 | $18,950 -7.7% |
| 2007 | $1,288 | $20,540 |
| 2006 | $1,288 +21.8% | $20,540 +14% |
| 2005 | $1,057 +19.9% | $18,020 +54% |
| 2004 | $882 +2.9% | $11,700 |
| 2003 | $857 +7.6% | $11,700 +10.6% |
| 2002 | $796 | $10,580 |
| 2001 | -- | $10,580 +11.8% |
| 2000 | -- | $9,460 |
Find assessor info on the county website
Neighborhood: Boulevard Heights
Nearby homes
- $169,2002 bd1 ba792 sqft3921 Crosby Dr, Saint Louis, MO 63123Off Market
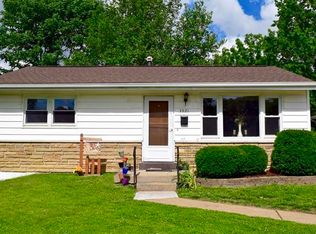
- $149,700-- bd1 ba792 sqft3913 Crosby Dr, Saint Louis, MO 63123Off Market
- $208,1003 bd1 ba984 sqft3925 Crosby Dr, Saint Louis, MO 63123Off Market
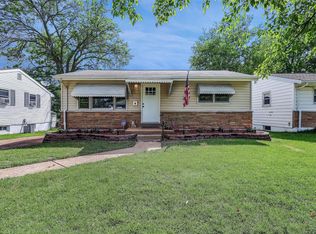
- $202,4002 bd2 ba816 sqft3909 Crosby Dr, Saint Louis, MO 63123Off Market
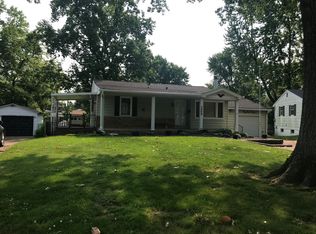
- $157,000-- bd1 ba651 sqft3830 Tesson Ct, Saint Louis, MO 63123Off Market
- $181,400-- bd1 ba1k sqft3912 Crosby Dr, Saint Louis, MO 63123Off Market
- $205,7003 bd2 ba992 sqft3929 Crosby Dr, Saint Louis, MO 63123Off Market
- $210,500-- bd1 ba1.2k sqft3818 Tesson Ct, Saint Louis, MO 63123Off Market
Nearby schools
GreatSchools rating
- 5/10Woerner Elementary SchoolGrades: PK-5Distance: 1.2 mi
- 3/10Long Middle Community Ed. CenterGrades: 6-8Distance: 1.9 mi
- 1/10Roosevelt High SchoolGrades: 9-12Distance: 3.9 mi
Schools provided by the listing agent
- Elementary: Woerner Elem.
- Middle: Long Middle Community Ed. Center
- High: Roosevelt High
Source: MARIS. This data may not be complete. We recommend contacting the local school district to confirm school assignments for this home.
Get a cash offer in 3 minutes
Find out how much your home could sell for in as little as 3 minutes with a no-obligation cash offer.
Estimated market value
$195,000
Get a cash offer in 3 minutes
Find out how much your home could sell for in as little as 3 minutes with a no-obligation cash offer.
Estimated market value
$195,000
Nearby cities
Nearby neighborhoods
Nearby zip codes
Other Saint Louis Topics
