Skip main navigation
Closed
  • $1,325,000

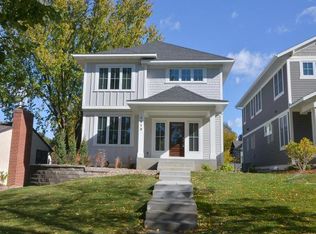
    3917 Ewing Ave S, Minneapolis, MN 55410

    4beds
    3,689sqft
    Single Family
    Built in 2014
    5,227 Square Feet Lot
    $1,331,900 Zestimate®
    $359/sqft
    $6,490 Estimated rent

    Home value

    $1,331,900

    $1.23M - $1.45M

    $6,490/mo

    Zestimate® history
    Loading
    Loading...

    Owner options

    List your home for rent

    $6,490/mo

    Rent Zestimate®

    Find your next renter with Zillow Rental Manager. Plus, with online applications, you can quickly screen prospective tenants – for free.

    Learn more

    $6,490/mo

    Rent Zestimate®

    Refinance and save

    $8,438/mo

    Est. payment

    Refinancing to a lower rate could help reduce your monthly payments and save thousands over the life of the loan.

    See today's rates

    $8,438/mo

    Est. payment

    Explore your selling options

    Work with a Zillow partner agent

    Leverage their expertise and Zillow's premium Showcase listings to get your home seen by more buyers.

    Get started

    List with your own agent

    Get your home in front of millions of buyers by listing it on Zillow.

    Learn how to do it

    Sell it yourself

    Take full control of how buyers see your home on Zillow by listing For Sale by Owner (FSBO).

    List your home

    What's special

    Stylish Comfort in the Heart of Linden Hills Perfectly situated in one of Minneapolis’ most vibrant and walkable neighborhoods, this beautifully updated home blends timeless character with thoughtful modern upgrades. Step inside to find a bright, flexible floor plan designed for the way you live. The main level offers multiple gathering spaces, an updated half bath, and a versatile flex room that works beautifully as a playroom, creative space, or home office. Upstairs, three bedrooms include a spacious primary suite with a refreshed bath, custom Restoration Hardware blackout window treatments, and thoughtfully designed closet systems. A lower-level guest suite with its own bath, a large mudroom, and a generous second living room provide extra space to relax, entertain, or unwind. The bathrooms throughout the home have been tastefully refreshed with stylish finishes, including a reimagined kids’ bath. Additional updates include new paint, lighting, hardware, and upstairs laundry with generous storage. The home is roughed in for an EV charger, and the oversized attached garage offers plenty of room for gear and storage. Out back, you’ll find one of the home’s true showstoppers: a massive, freshly stained deck that’s larger than many backyards in the neighborhood. It extends your living space outdoors with plenty of room for lounging, dining, and entertaining—essentially a second living room under the open sky. Just a block from Lake Harriet Lower School and a short stroll to Linden Hills Village, Café Ceres, and the Co-op, you’ll enjoy the best of community living with easy access to parks, lakes, and local favorites. Surrounded by five nearby parks—including Triangle Park, Linden Hills Park, and Weber Park—and with easy access to Lake Harriet, Bde Maka Ska, and Minikahda Country Club, this location offers the best of outdoor living and city charm. A rare opportunity to move right into one of Minneapolis’ most beloved neighborhoods—don’t miss it.

    Zillow last checked:

    Listing updated:

    Listed by:

    BJ LaVelle, Roost, Compass 612-236-5115,

    Compass,

    Jordan Whitewater 608-386-6878

    Bought with:

    Amy Deckas - Deckas Group

    Edina Realty, Inc.

    Source: NorthstarMLS as distributed by MLS GRID,MLS#: 6692043MLS Logo

    Facts & features

    Interior

    Bedrooms & bathrooms
    • Bedrooms: 4
    • Bathrooms: 4
    • Full bathrooms: 2
    • 3/4 bathrooms: 1
    • 1/2 bathrooms: 1
    Bedroom
    • Level: Upper
    • Area: 306 Square Feet
    • Dimensions: 18 x 17
    Bedroom 2
    • Level: Upper
    • Area: 143 Square Feet
    • Dimensions: 13 x 11
    Bedroom 3
    • Level: Upper
    • Area: 156 Square Feet
    • Dimensions: 13 x 12
    Bedroom 4
    • Level: Lower
    • Area: 168 Square Feet
    • Dimensions: 12 x 14
    Dining room
    • Level: Main
    • Area: 192 Square Feet
    • Dimensions: 12 x 16
    Family room
    • Level: Main
    • Area: 272 Square Feet
    • Dimensions: 16 x 17
    Family room
    • Level: Lower
    • Area: 450 Square Feet
    • Dimensions: 25 x 18
    Foyer
    • Level: Main
    • Area: 90 Square Feet
    • Dimensions: 09 x 10
    Kitchen
    • Level: Main
    • Area: 170 Square Feet
    • Dimensions: 10 x 17
    Laundry
    • Level: Upper
    • Area: 66 Square Feet
    • Dimensions: 11 x 06
    Mud room
    • Level: Lower
    • Area: 84 Square Feet
    • Dimensions: 07 x 12
    Office
    • Level: Main
    • Area: 156 Square Feet
    • Dimensions: 12 x 13
    Heating
    • Forced Air
    Cooling
    • Central Air
    Features
    • Basement: Drain Tiled,Drainage System,Egress Window(s),Finished,Full,Concrete,Sump Pump
    • Number of fireplaces: 2
    • Fireplace features: Family Room, Gas, Living Room
    Interior area
    • Total structure area: 3,689
    • Total interior livable area: 3,689 sqft
    • Finished area above ground: 2,546
    • Finished area below ground: 1,143

    Property

    Parking
    • Total spaces: 2
    • Parking features: Attached
    • Attached garage spaces: 2
    Accessibility
    • Accessibility features: None
    Features
    • Levels: Two
    • Stories: 2
    Lot
    • Size: 5,227 Square Feet
    • Dimensions: 40 x 128
    Details
    • Foundation area: 1300
    • Parcel number: 0802824220184
    • Zoning description: Residential-Single Family

    Construction

    Type & style
    • Home type: SingleFamily
    • Property subtype: Single Family
    Condition
    • New construction: No
    • Year built: 2014

    Utilities & green energy

    • Gas: Natural Gas
    • Sewer: City Sewer/Connected
    • Water: City Water/Connected

    Community & HOA

    Community
    • Subdivision: Calhoun Highlands
    HOA
    • Has HOA: No
    Location
    • Region: Minneapolis

    Financial & listing details

    • Price per square foot: $359/sqft
    • Tax assessed value: $1,044,400
    • Annual tax amount: $18,245
    • Date on market: 3/27/2025
    • Cumulative days on market: 14 days

    Price history

    DateEventPrice
    5/15/2025Sold$1,325,000$359/sqft
    Source: NorthstarMLS as distributed by MLS GRID #6692043 Report a problem
    4/11/2025Pending sale$1,325,000$359/sqft
    Source: NorthstarMLS as distributed by MLS GRID #6692043 Report a problem
    3/28/2025Listed for sale$1,325,000+34.5%$359/sqft
    Source: NorthstarMLS as distributed by MLS GRID #6692043 Report a problem
    3/17/2025Listing removed$5,500$1/sqft
    Source: Zillow Rentals Report a problem
    3/12/2025Listed for rent$5,500$1/sqft
    Source: Zillow Rentals Report a problem
    4/13/2021Sold$985,000$267/sqft
    Source: NorthstarMLS as distributed by MLS GRID #5704975 Report a problem
    2/19/2021Pending sale$985,000$267/sqft
    Source: NorthstarMLS as distributed by MLS GRID #5704975 Report a problem
    1/28/2021Listed for sale$985,000+12.6%$267/sqft
    Source: NorthstarMLS as distributed by MLS GRID #5704975 Report a problem
    12/1/2018Sold$875,000-1.1%$237/sqft
    Source: NorthstarMLS as distributed by MLS GRID #4813458 Report a problem
    7/10/2018Listing removed$885,000$240/sqft
    Source: Wayzata - WEICHERT, REALTORS - Advantage #4813458 Report a problem
    7/10/2018Pending sale$885,000$240/sqft
    Source: Wayzata - WEICHERT, REALTORS - Advantage #4813458 Report a problem
    2/2/2018Listed for sale$885,000-1.7%$240/sqft
    Source: Woodbury - WEICHERT, REALTORS - Advantage #4813458 Report a problem
    12/11/2014Sold$900,000+52.5%$244/sqft
    Source: Agent Provided Report a problem
    11/16/2013Sold$590,000+353.8%$160/sqft
    Source: Agent Provided Report a problem
    7/18/1997Sold$130,000$35/sqft
    Source: Public Record Report a problem

    Public tax history

    YearProperty taxesTax assessment
    2025$18,245 +19.3%$1,044,400 -4.7%
    2024$15,293 +2.3%$1,096,000 +4.4%
    2023$14,948 +7.7%$1,050,000 +2.8%
    2022$13,876 +0.5%$1,021,000 +12.3%
    2021$13,811 -7.6%$909,000 -2.8%
    2020$14,945 +8.2%$935,000
    2019$13,811 -7.6%$935,000
    2018$14,945 +7.3%$935,000 +10%
    2017$13,933 -2.3%$850,000
    2016$14,255 -3%$850,000 +293.5%
    2015$14,700 +282.2%$216,000
    2014$3,846 --
    Find assessor info on the county website

    Neighborhood: Linden Hills

    Nearby schools

    GreatSchools rating
    Get a cash offer in 3 minutes
    Find out how much your home could sell for in as little as 3 minutes with a no-obligation cash offer.
    Estimated market value
    $1,331,900
    Get a cash offer in 3 minutes
    Find out how much your home could sell for in as little as 3 minutes with a no-obligation cash offer.
    Estimated market value
    $1,331,900