Skip main navigation
Sold for $1,765,000
  • $1,765,000

    3917 Fessenden St NW, Washington, DC 20016

    3beds
    3,797sqft
    Single Family Residence
    Built in 1950
    0.43 Acres Lot
    $1,746,600 Zestimate®
    $465/sqft
    $6,053 Estimated rent

    Home value

    $1,746,600

    $1.64M - $1.87M

    $6,053/mo

    Zestimate® history
    Loading
    Loading...

    Owner options

    List your home for rent

    $6,053/mo

    Rent Zestimate®

    Find your next renter with Zillow Rental Manager. Plus, with online applications, you can quickly screen prospective tenants – for free.

    Learn more

    $6,053/mo

    Rent Zestimate®

    Refinance and save

    $8,418/mo

    Est. payment

    Refinancing to a lower rate could help reduce your monthly payments and save thousands over the life of the loan.

    See today's rates

    $8,418/mo

    Est. payment

    Explore your selling options

    Work with a Zillow partner agent

    Leverage their expertise and Zillow's premium Showcase listings to get your home seen by more buyers.

    Get started

    List with your own agent

    Get your home in front of millions of buyers by listing it on Zillow.

    Learn how to do it

    Sell it yourself

    Take full control of how buyers see your home on Zillow by listing For Sale by Owner (FSBO).

    List your home

    What's special

    Stunning in-ground heated poolSecond fireplaceInviting rec areaThree- or four-seasons sunroomGarden bedsFlexible floor planThoughtfully designed layout
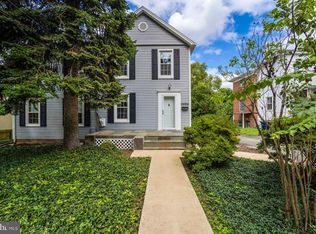
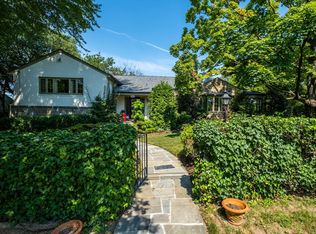
    Welcome to 3917 Fessenden Street NW — A Hidden Oasis in the Heart of the City Conveniently located across from Fort Reno Park, between Tenleytown and Friendship Heights, this lovely 3-bedroom brick split-level home offers a rare combination of gracious living, expansive outdoor space, and unparalleled location. Set on nearly half an acre of beautifully landscaped grounds, this special property features a stunning in-ground heated pool, hot tub, garden beds, lawn, and mature woods — a true urban sanctuary perfect for three-season outdoor entertaining. Step inside and enjoy the warm southern exposure that fills the home with natural light. The main level boasts a spacious living room with soaring 9-foot ceilings and a cozy gas fireplace, while the adjacent dining area opens to a beautifully renovated eat-in kitchen featuring top-of-the-line appliances and ample space for casual meals or serious cooking. There is a screened porch that has great possibilities for conversion into a three- or four-seasons sunroom. Upstairs, you'll find 8-foot ceilings and a thoughtfully designed layout with three bedrooms and two full baths. The front-facing primary bedroom enjoys a private en suite bath with a walk-in shower and heated tile floors. Two additional bedrooms and a full hall bath complete the second floor. The walk-out lower level provides a large space for an office and an inviting rec area with a second fireplace and French doors opening to the pool patio — the perfect place to relax, play, or entertain. The unfinished upper attic level presents exciting potential for expansion, while the second lower level includes laundry, storage, a powder room, and a convenient pool changing area. 3917 Fessenden is more than just a home — it’s a lifestyle. With its solid construction, flexible floor plan, and unbeatable setting, this property offers the rare experience of country-style living in the city. All this, just a 10-minute walk to metro, top-rated public and private schools (K-12), libraries, shops, restaurants, and major bus lines. Don’t miss the chance to own this one-of-a-kind urban retreat — a place where nature, comfort, and convenience coexist beautifully.

    Zillow last checked:

    Listing updated:

    Listed by:

    Kimberly Cestari 202-253-8757,

    Long & Foster Real Estate, Inc.

    Bought with:

    Ruth Boyer O'Dea, 0225075485

    TTR Sotheby's International Realty

    Alexandra Boucher, 676072

    TTR Sotheby's International Realty

    Source: Bright MLS,MLS#: DCDC2206220MLS Logo

    Facts & features

    Interior

    Bedrooms & bathrooms
    • Bedrooms: 3
    • Bathrooms: 3
    • Full bathrooms: 2
    • 1/2 bathrooms: 1
    Other
    • Level: Unspecified
    Family room
    • Level: Unspecified
    Storage room
    • Level: Unspecified
    Heating
    • Forced Air, Natural Gas
    Cooling
    • Central Air, Attic Fan, Ceiling Fan(s), Electric
    Appliances
    • Included: Dishwasher, Disposal, Dryer, Oven/Range - Electric, Refrigerator, Washer, Microwave, Range Hood, Gas Water Heater
    • Laundry: Has Laundry
    Features
    • Kitchen - Table Space, Dining Area, Attic/House Fan, Ceiling Fan(s), Attic, Formal/Separate Dining Room, Eat-in Kitchen, Kitchen - Gourmet
    • Flooring: Hardwood, Wood
    • Doors: French Doors, Storm Door(s)
    • Windows: Screens, Window Treatments
    • Basement: Rear Entrance,Connecting Stairway,Sump Pump,Full,Garage Access,Heated,Improved,Exterior Entry,Space For Rooms,Walk-Out Access,Windows
    • Number of fireplaces: 2
    • Fireplace features: Gas/Propane, Wood Burning, Insert, Screen
    Interior area
    • Total structure area: 4,436
    • Total interior livable area: 3,797 sqft
    • Finished area above ground: 2,385
    • Finished area below ground: 1,412

    Property

    Parking
    • Total spaces: 3
    • Parking features: Garage Door Opener, Attached, Driveway, On Street
    • Attached garage spaces: 1
    • Uncovered spaces: 2
    Accessibility
    • Accessibility features: Other
    Features
    • Levels: Multi/Split,Four
    • Stories: 4
    • Patio & porch: Porch
    • Exterior features: Lawn Sprinkler
    • Has private pool: Yes
    • Pool features: Concrete, Heated, In Ground, Pool/Spa Combo, Private
    • Has spa: Yes
    • Spa features: Bath
    • Fencing: Back Yard
    • Has view: Yes
    • View description: Garden, Trees/Woods
    Lot
    • Size: 0.43 Acres
    • Features: Urban Land-Manor-Glenelg
    Details
    • Additional structures: Above Grade, Below Grade
    • Parcel number: 1756//0053
    • Zoning: R1B
    • Special conditions: Standard

    Construction

    Type & style
    • Home type: SingleFamily
    • Property subtype: Single Family Residence
    Materials
    • Brick
    • Foundation: Other
    • Roof: Asphalt,Composition,Shingle
    Condition
    • New construction: No
    • Year built: 1950
    • Major remodel year: 1999

    Utilities & green energy

    • Sewer: Public Sewer
    • Water: Public

    Community & neighborhood

    Security
    • Security features: Electric Alarm, Carbon Monoxide Detector(s), Smoke Detector(s), Security System
    Location
    • Region: Washington
    • Subdivision: Chevy Chase

    Other

    Other facts
    • Listing agreement: Exclusive Right To Sell
    • Ownership: Fee Simple

    Price history

    DateEventPrice
    7/29/2025Sold$1,765,000-1.7%$465/sqft
    Source: Bright MLS #DCDC2206220 Report a problem
    6/26/2025Pending sale$1,795,000$473/sqft
    Source: Bright MLS #DCDC2206220 Report a problem
    6/20/2025Price change$1,795,000-1.8%$473/sqft
    Source: Bright MLS #DCDC2206220 Report a problem
    6/11/2025Price change$1,828,000-3.5%$481/sqft
    Source: Owner Report a problem
    5/17/2025Listed for sale$1,895,000+404%$499/sqft
    Source: Owner Report a problem
    11/24/1998Sold$376,000$99/sqft
    Source: Public Record Report a problem

    Public tax history

    YearProperty taxesTax assessment
    2025$6,923 +1.8%$1,869,200 +2.5%
    2024$6,799 +1.8%$1,822,830 +5.8%
    2023$6,678 +1.7%$1,723,290 +6.1%
    2022$6,570 -48.9%$1,624,490 +2.2%
    2021$12,861 +5.5%$1,589,440 +5.3%
    2020$12,187 +3%$1,509,430 +3.1%
    2018$11,826 +0.4%$1,464,680 +0.5%
    2017$11,775 +4.4%$1,457,700 +4.3%
    2016$11,274 +6.2%$1,398,040 +5.9%
    2015$10,613 +4.4%$1,319,980 +4.3%
    2014$10,162 +4.6%$1,265,760 +2.3%
    2013$9,712 +9.8%$1,236,960 -1.7%
    2012$8,842 $1,257,860
    2011$8,842 +21%$1,257,860 +2.8%
    2010$7,307 +10%$1,223,700 -2.7%
    2009$6,643 +15.7%$1,257,830 +5.6%
    2007$5,741 +5.2%$1,191,630 +10.8%
    2006$5,457 +1.6%$1,075,750 +0.7%
    2005$5,368 +12%$1,068,240 +31.1%
    2004$4,793 +12%$814,550 +71.2%
    2003$4,280 +4.3%$475,786 +4%
    2002$4,104 +4.5%$457,541 +4.2%
    2001$3,929 $439,295

    Find assessor info on the county website

    Neighborhood: Friendship Heights

    Nearby schools

    GreatSchools rating
    Schools provided by the listing agent
    • Middle: Deal Junior High School
    • High: Jackson-reed
    • District: District Of Columbia Public Schools

    Source: Bright MLS. This data may not be complete. We recommend contacting the local school district to confirm school assignments for this home.

    Get a cash offer in 3 minutes
    Find out how much your home could sell for in as little as 3 minutes with a no-obligation cash offer.
    Estimated market value
    $1,746,600
    Get a cash offer in 3 minutes
    Find out how much your home could sell for in as little as 3 minutes with a no-obligation cash offer.
    Estimated market value
    $1,746,600