Situated on a beautifully landscaped lakefront lot in the North Lake community of Lincoln Village West, this serene 3-bedroom, 2-bath residence offers the perfect blend of comfort, thoughtful design, and relaxed Delta lifestyle living. Designed for both entertaining and everyday enjoyment, the level-in home features a spacious kitchen and family room anchored by an elegant gas fireplace and inviting breakfast bar, seamlessly flowing into an open living and dining area. The eat-in kitchen is a centerpiece, showcasing a luxury 48-inch gas range, oversized refrigerator, and a brand-new Bosch dishwasher—ideal for home chefs and gatherings alike. The expansive primary suite is a true retreat, featuring three closets, including a walk-in, and a spa-inspired bath with dual vanity and walk-in shower. Two additional generously sized bedrooms, each with walk-in closets, provide exceptional space and versatility. Plantation shutters throughout enhance the home with timeless elegance and abundant natural light, and a newly installed AC unit ensures year-round comfort. Outdoors, the private backyard offers a peaceful sanctuary framed by mature landscaping.Ideally located steps from the community pool, near Mable Barron Elementary, Village West Marina and Resort, and near Lincoln Center.
Sold for $702,000
$702,000
3917 Five Mile Dr, Stockton, CA 95219
3beds
2,372sqft
Single Family Residence
Built in 1977
9,583 Square Feet Lot
$705,900 Zestimate®
$296/sqft
$2,662 Estimated rent
Home value
$705,900
$635,000 - $784,000
$2,662/mo
Zestimate® history
Owner options
List your home for rent
$2,662/mo
Rent Zestimate®
Find your next renter with Zillow Rental Manager. Plus, with online applications, you can quickly screen prospective tenants – for free.
$2,662/mo
Rent Zestimate®
Refinance and save
$5,361/mo
Est. payment
Refinancing to a lower rate could help reduce your monthly payments and save thousands over the life of the loan.
$5,361/mo
Est. payment
Explore your selling options
Work with a Zillow partner agent
Leverage their expertise and Zillow's premium Showcase listings to get your home seen by more buyers.
Get startedList with your own agent
Get your home in front of millions of buyers by listing it on Zillow.
Learn how to do itSell it yourself
Take full control of how buyers see your home on Zillow by listing For Sale by Owner (FSBO).
List your homeWhat's special
Beautifully landscaped lakefront lotNewly installed ac unitAbundant natural lightExpansive primary suiteInviting breakfast barSpacious kitchenOversized refrigerator
Zillow last checked:
Listing updated:
Listed by:
Todd Fortier DRE #02203964 414-477-9512,
Red Oak Realty
Bought with:
Jennifer Fong, DRE #02063867
PMZ Real Estate
Source: bridgeMLS/CCAR/Bay East AOR,MLS#: 41123865
Facts & features
Interior
Bedrooms & bathrooms
- Bedrooms: 3
- Bathrooms: 2
- Full bathrooms: 2
Rooms
- Room types: Family Room
Kitchen
- Features: Counter - Solid Surface, Dishwasher, Eat-in Kitchen, Disposal, Gas Range/Cooktop, Microwave, Refrigerator
Heating
- Forced Air, Natural Gas, Fireplace(s)
Cooling
- Ceiling Fan(s), Central Air
Appliances
- Included: Dishwasher, Gas Range, Microwave, Refrigerator, Dryer, Washer, Tankless Water Heater
- Laundry: Dryer, Laundry Room, Washer
Features
- Dining Area, Counter - Solid Surface
- Flooring: Tile, Carpet, Engineered Wood
- Number of fireplaces: 1
- Fireplace features: Family Room, Gas
Interior area
- Total structure area: 2,372
- Total interior livable area: 2,372 sqft
Property
Parking
- Total spaces: 4
- Parking features: Garage, Off Street, Garage Faces Front, Garage Door Opener
- Garage spaces: 2
Features
- Levels: One Story,One
- Stories: 1
- Entry location: No Steps to Entry
- Exterior features: Back Yard, Front Yard, Landscape Back
- Pool features: In Ground, Pool House, Community
- Fencing: Fenced
- Has view: Yes
- View description: Lake, Panoramic
- Has water view: Yes
- Water view: Lake
- Waterfront features: Waterfront
Lot
- Size: 9,583 Square Feet
Details
- Parcel number: 098060540000
- Zoning: Resi
- Special conditions: Successor Trustee Sale
Construction
Type & style
- Home type: SingleFamily
- Architectural style: Contemporary
- Property subtype: Single Family Residence
Materials
- Stucco, Concrete, Masonry, Siding - Stucco
- Foundation: Slab
Condition
- Existing
- New construction: No
- Year built: 1977
Utilities & green energy
- Electric: No Solar
- Utilities for property: Water/Sewer Meter on Site
Community & HOA
Community
- Security: Carbon Monoxide Detector(s), Smoke Detector(s)
HOA
- Has HOA: Yes
- Amenities included: Clubhouse, Pool
- Services included: Management Fee
- HOA fee: $930 annually
- HOA name: NOT LISTED
- HOA phone: 209-507-7850
Location
- Region: Stockton
Financial & listing details
- Price per square foot: $296/sqft
- Tax assessed value: $576,502
- Annual tax amount: $6,968
- Date on market: 2/12/2026
- Listing terms: CalHFA,Cash,Conventional,FHA,VA Loan
Price history
| Date | Event | Price |
|---|---|---|
| 3/24/2026 | Sold | $702,000+1%$296/sqft |
Source:  bridgeMLS/CCAR/Bay East AOR #41123865 Report a problem bridgeMLS/CCAR/Bay East AOR #41123865 Report a problem | ||
| 2/20/2026 | Pending sale | $695,000$293/sqft |
Source: bridgeMLS/CCAR/Bay East AOR #41123865 Report a problem | ||
| 2/12/2026 | Listed for sale | $695,000+42.7%$293/sqft |
Source: bridgeMLS/CCAR/Bay East AOR #41123865 Report a problem | ||
| 3/30/2016 | Sold | $487,000$205/sqft |
Source: Public Record Report a problem | ||
Public tax history
| Year | Property taxes | Tax assessment |
|---|---|---|
| 2025 | $6,968 +2.8% | $576,502 +2% |
| 2024 | $6,777 +0.4% | $565,199 +2% |
| 2023 | $6,748 +6.9% | $554,118 +2% |
| 2022 | $6,314 +1.3% | $543,254 +2% |
| 2021 | $6,231 +0% | $532,603 +1% |
| 2020 | $6,229 +1.6% | $527,143 +2% |
| 2019 | $6,131 +1.7% | $516,807 +2% |
| 2018 | $6,027 +2.1% | $506,674 +2% |
| 2017 | $5,903 +50.7% | $496,740 +59.5% |
| 2016 | $3,917 +6.1% | $311,462 +1.5% |
| 2015 | $3,691 +1.4% | $306,785 +2% |
| 2014 | $3,639 | $300,775 +0.5% |
| 2013 | -- | $299,417 +2% |
| 2012 | -- | $293,547 +17% |
| 2011 | -- | $251,000 -12.1% |
| 2010 | -- | $285,642 -0.2% |
| 2009 | -- | $286,322 +2% |
| 2008 | -- | $280,708 +2% |
| 2007 | -- | $275,204 +2% |
| 2006 | -- | $269,809 +2% |
| 2005 | -- | $264,519 +2% |
| 2004 | -- | $259,334 +1.9% |
| 2003 | -- | $254,581 +4% |
| 2002 | -- | $244,697 |
| 2001 | -- | $244,697 |
Find assessor info on the county website
Neighborhood: Lincoln Village West
Nearby homes
- $704,1003 bd2 ba2.1k sqft3921 Five Mile Dr, Stockton, CA 95219Off Market
- $688,1004 bd2 ba2.1k sqft3925 Five Mile Dr, Stockton, CA 95219Off Market
- $580,5004 bd3 ba2.1k sqft3918 Five Mile Dr, Stockton, CA 95219Off Market
- $597,5004 bd2 ba2.2k sqft3914 Five Mile Dr, Stockton, CA 95219Off Market
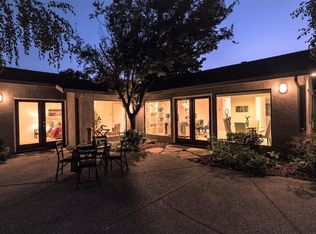
- $588,0004 bd3 ba1.8k sqft3922 Five Mile Dr, Stockton, CA 95219Sold
- $669,6005 bd3 ba2.7k sqft3910 Five Mile Dr, Stockton, CA 95219Off Market
- $743,4005 bd3 ba2.6k sqft3929 Five Mile Dr, Stockton, CA 95219Off Market
- $516,0003 bd2 ba1.7k sqft3926 Five Mile Dr, Stockton, CA 95219Off Market
Nearby schools
GreatSchools rating
- 5/10Mable Barron SchoolGrades: K-8Distance: 0.2 mi
- 7/10Lincoln High SchoolGrades: 9-12Distance: 1.5 mi
Get a cash offer in 3 minutes
Find out how much your home could sell for in as little as 3 minutes with a no-obligation cash offer.
Estimated market value
$705,900
Get a cash offer in 3 minutes
Find out how much your home could sell for in as little as 3 minutes with a no-obligation cash offer.
Estimated market value
$705,900
- California
- San Joaquin County
- Stockton
- 95219
- Lincoln Village West
- 3917 Five Mile Dr
Nearby cities
Nearby neighborhoods
Nearby zip codes
Other Stockton Topics
