Location, Luxury and Lifestyle!! Nestled in the esteemed Spring Hill ISD, this stunning home boasts 4 bedrooms and 3 full bathrooms, spacious floorpan and a gunite pool! The gourmet kitchen is the heart of the home offering stainless steel appliances, custom cabinetry and island with breakfast bar. Living area is centered by a gas fireplace and has panoramic views of the backyard. Private split primary suite with a spa-like en-suite featuring an expansive heated shower, soaking tub, and dual vanities. Step outside to your own oasis with a beautiful gunite pool that includes soothing swim jets, LED lighting and waterfall feature. The extended patio is perfect for hosting guests, outdoor dining or relaxing poolside. Call today for your private tour!
Sold
Price Unknown
3917 Gable Crest Ln, Longview, TX 75605
4beds
2,381sqft
Single Family Residence
Built in 2019
0.3 Acres Lot
$506,700 Zestimate®
$--/sqft
$3,380 Estimated rent
Home value
$506,700
$461,000 - $557,000
$3,380/mo
Zestimate® history
Owner options
List your home for rent
$3,380/mo
Rent Zestimate®
Find your next renter with Zillow Rental Manager. Plus, with online applications, you can quickly screen prospective tenants – for free.
$3,380/mo
Rent Zestimate®
Refinance and save
Refinancing to a lower rate could help reduce your monthly payments and save thousands over the life of the loan.
Explore your selling options
Work with a Zillow partner agent
Leverage their expertise and Zillow's premium Showcase listings to get your home seen by more buyers.
Get startedList with your own agent
Get your home in front of millions of buyers by listing it on Zillow.
Learn how to do itSell it yourself
Take full control of how buyers see your home on Zillow by listing For Sale by Owner (FSBO).
List your homeWhat's special
Gunite poolStainless steel appliancesWaterfall featureSpa-like en-suiteSoaking tubGourmet kitchenDual vanities
Zillow last checked:
Listing updated:
Listed by:
Debra B Conner 903-736-5393,
BOLD Real Estate Group
Bought with:
Meredith Roel
Keller Williams Realty-Tyler
Source: LGVBOARD,MLS#: 20262320
Facts & features
Interior
Bedrooms & bathrooms
- Bedrooms: 4
- Bathrooms: 3
- Full bathrooms: 3
Rooms
- Room types: 1 Living Area
Bedroom
- Features: Master Bedroom Split, Walk-In Closet(s)
Bathroom
- Features: Shower and Tub, Shower/Tub, Separate Lavatories, Double Vanity, Walk-In Closet(s), Tile Counters
Heating
- Central Gas
Cooling
- Central Electric
Appliances
- Included: Gas Range/Oven, Microwave, Dishwasher, Disposal, Electric Water Heater
- Laundry: Laundry Room
Features
- Ceiling Fan(s), Pantry, Ceiling Fans, High Speed Internet, Breakfast Bar, Eat-in Kitchen
- Flooring: Carpet, Tile
- Number of fireplaces: 1
- Fireplace features: Gas Log, Living Room
Interior area
- Total structure area: 2,381
- Total interior livable area: 2,381 sqft
Property
Parking
- Total spaces: 2
- Parking features: Garage, Garage Faces Front, Attached, Concrete
- Attached garage spaces: 2
- Has uncovered spaces: Yes
Features
- Levels: One
- Stories: 1
- Patio & porch: Covered
- Exterior features: Auto Sprinkler
- Has private pool: Yes
- Pool features: Gunite, In Ground, Chlorine
- Fencing: Wood
Lot
- Size: 0.3 Acres
- Dimensions: 75X180
- Features: Landscaped
Details
- Additional structures: Storage Buildings
- Parcel number: 1511106
Construction
Type & style
- Home type: SingleFamily
- Architectural style: Traditional
- Property subtype: Single Family Residence
Materials
- Brick and Stone
- Foundation: Slab
- Roof: Composition
Condition
- Year built: 2019
Utilities & green energy
- Gas: Gas
- Sewer: Public Sewer
- Water: Public Water, City
- Utilities for property: Electricity Available
Community & HOA
Community
- Subdivision: Gable Crest
HOA
- Has HOA: Yes
Location
- Region: Longview
Financial & listing details
- Tax assessed value: $487,880
- Annual tax amount: $7,375
- Date on market: 4/3/2026
- Listing terms: Cash,FHA,Conventional,VA Loan
- Exclusions: Sound bar on TV in living room
Price history
| Date | Event | Price |
|---|---|---|
| 5/22/2026 | Sold | -- |
Source:  LGVBOARD #20262320 Report a problem LGVBOARD #20262320 Report a problem | ||
| 4/14/2026 | Pending sale | $495,000$208/sqft |
Source: LGVBOARD #20262320 Report a problem | ||
| 4/3/2026 | Listed for sale | $495,000$208/sqft |
Source: LGVBOARD #20262320 Report a problem | ||
Public tax history
| Year | Property taxes | Tax assessment |
|---|---|---|
| 2025 | $7,464 +10.6% | $487,880 +12.7% |
| 2024 | $6,747 +12.9% | $432,805 +10% |
| 2023 | $5,977 -28.9% | $393,459 +10% |
| 2022 | $8,407 +13.2% | $357,690 +15.8% |
| 2021 | $7,427 +3.3% | $308,930 +2.1% |
| 2020 | $7,188 +1103.2% | $302,720 +1110.9% |
| 2019 | $597 -2.2% | $25,000 |
| 2018 | $611 | $25,000 |
Find assessor info on the county website
Neighborhood: 75605
Nearby homes
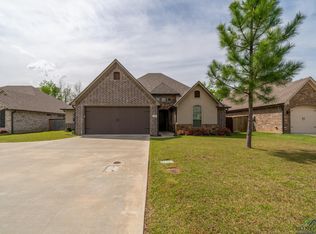
- $--4 bd3 ba2.3k sqft3917 Gable Crst, Longview, TX 75604Sold
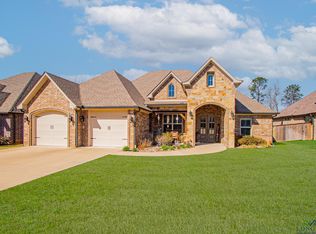
- $--3 bd2 ba2.1k sqft3915 Gable Crest Ln, Longview, TX 75605Sold
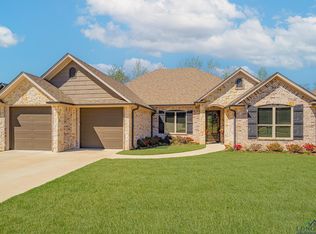
- $--4 bd3 ba2.3k sqft3919 Gable Crest Ln, Longview, TX 75605Sold
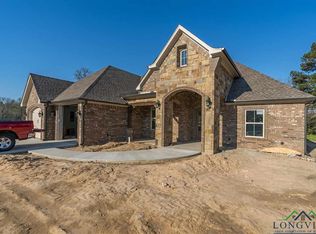
- $429,5003 bd2 ba2.2k sqft3915 Gable Crst, Longview, TX 75604Off Market
- $438,7004 bd3 ba2.1k sqft3913 Gable Crest Ln, Longview, TX 75605Off Market
- $421,3004 bd3 ba2.3k sqft3921 Gable Crest Ln, Longview, TX 75605Off Market
- $--4 bd2 ba2k sqft3916 Gable Crest Ln, Longview, TX 75605Sold
- $--4 bd3 ba2.2k sqft3918 Gable Crest Ln, Longview, TX 75605Sold
Nearby schools
GreatSchools rating
- NASpring Hill Primary SchoolGrades: PK-2Distance: 0.3 mi
- 8/10Spring Hill Junior High SchoolGrades: 6-8Distance: 0.2 mi
- 7/10Spring Hill High SchoolGrades: 9-12Distance: 0.4 mi
Schools provided by the listing agent
- District: Spring Hill ISD
Source: LGVBOARD. This data may not be complete. We recommend contacting the local school district to confirm school assignments for this home.
- Texas
- Gregg County
- Longview
- 75605
- 3917 Gable Crest Ln
