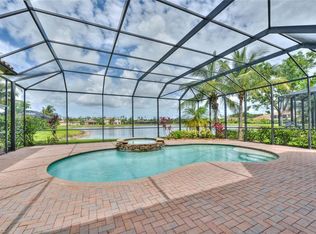
This Bellagio estate home is designed for effortless entertaining and relaxed Southwest Florida living, offering generous space, refined finishes, and exceptional outdoor amenities. A grand 14-foot entry foyer with coffered ceiling sets the tone, opening to chiseled-edge marble flooring that flows throughout the home. The expansive great room and formal dining area create a welcoming environment for both everyday living and hosting guests. The chef’s kitchen is a true centerpiece, featuring an oversized island, granite countertops, upgraded 42-inch glazed cream cabinetry, ambient lighting, and stainless-steel LG appliances, including a new LG refrigerator. Four well-proportioned bedrooms provide versatility, including one set behind elegant glass French doors that would make an ideal home office or den. The owner’s suite offers a peaceful retreat with dual custom-finished walk-in closets and a spa-inspired bath with double vanities, soaking tub, and walk-in shower. Additional highlights include crown molding, decorative trim above slider and kitchen windows, plantation shutters, designer lighting, ceiling fans, a laundry room with utility sink and LG washer & dryer, epoxy-finished garage floor, and a newer HVAC system. The home is offered furnished in a relaxed, Tommy Bahama–inspired style, making it ideal as a move-in-ready second home or full-time residence. Step outside to an extra-high screened lanai with a picture window framing a serene lake view. A custom free-form saltwater pool with waterfall feature & sun shelf anchors this private, resort-style retreat. Indoor-outdoor living takes center stage beneath the expansive covered lanai, approximately 34 by 12 feet, offering generous space for both lounging and dining. A Hot Springs hot tub beneath a pergola provides an inviting place to unwind at day’s end, while beyond the lanai, the thoughtfully designed backyard is lushly landscaped for added privacy and tranquility. Electric Storm Smart screens provide protection, privacy, and peace of mind. Quietly situated on a cul-de-sac street and conveniently close to the clubhouse. Riverstone offers a vibrant, vacation-inspired lifestyle for all ages. Located in North Naples, just minutes from I-75 and zoned for "A"-rated schools, the community features a fitness center, social hall, resort-style pool, lap pool, spa, five lighted tennis courts, outdoor basketball and pickleball, a full indoor basketball court, tot lot, children’s water play area, game room, and an activities coordinator; making it easy to meet new friends. Don’t miss your chance to step into the Naples lifestyle. Your dream home awaits, ready to enjoy from the moment you arrive.
Sold for $1,000,000
$1,000,000
3917 Glacier CT, NAPLES, FL 34119
4beds
2,538sqft
Single Family Residence
Built in 2013
9,147 Square Feet Lot
$1,000,100 Zestimate®
$394/sqft
$6,119 Estimated rent
Home value
$1,000,100
$900,000 - $1.11M
$6,119/mo
Zestimate® history
Owner options
List your home for rent
$6,119/mo
Rent Zestimate®
Find your next renter with Zillow Rental Manager. Plus, with online applications, you can quickly screen prospective tenants – for free.
$6,119/mo
Rent Zestimate®
Refinance and save
$12,180/mo
Est. payment
Refinancing to a lower rate could help reduce your monthly payments and save thousands over the life of the loan.
$12,180/mo
Est. payment
Explore your selling options
Work with a Zillow partner agent
Leverage their expertise and Zillow's premium Showcase listings to get your home seen by more buyers.
Get startedList with your own agent
Get your home in front of millions of buyers by listing it on Zillow.
Learn how to do itSell it yourself
Take full control of how buyers see your home on Zillow by listing For Sale by Owner (FSBO).
List your homeWhat's special
Oversized islandFour well-proportioned bedroomsGranite countertopsEpoxy-finished garage floorElegant glass french doorsCeiling fansStainless-steel lg appliances
Zillow last checked:
Listing updated:
Listed by:
Nicola Wakelin 239-451-9351,
John R Wood Properties,
Jeff Wakelin 239-777-4805,
John R Wood Properties
Bought with:
Deb Hamilton
Realty One Group MVP
Source: SWFLMLS,MLS#: 226001889 Originating MLS: Naples
Originating MLS: NaplesFacts & features
Interior
Bedrooms & bathrooms
- Bedrooms: 4
- Bathrooms: 3
- Full bathrooms: 2
- 1/2 bathrooms: 1
Rooms
- Room types: Great Room, Guest Bath, Guest Room, Screened Lanai/Porch, 4 Bed
Primary bedroom
- Dimensions: 15 x 17
Bedroom
- Dimensions: 12 x 11
Bedroom
- Dimensions: 12 x 12
Den
- Dimensions: 12 x 14
Dining room
- Dimensions: 11 x 15
Garage
- Dimensions: 21 x 20
Great room
- Dimensions: 23 x 19
Kitchen
- Dimensions: 11 x 14
Heating
- Central
Cooling
- Ceiling Fan(s), Central Air
Appliances
- Included: Dishwasher, Disposal, Dryer, Microwave, Range, Refrigerator/Icemaker, Washer
- Laundry: Inside, Laundry Tub
Features
- Coffered Ceiling(s), Foyer, Laundry Tub, Pantry, Smoke Detectors, Walk-In Closet(s), Window Coverings, Great Room, Guest Bath, Guest Room, Laundry in Residence, Screened Lanai/Porch
- Flooring: Tile
- Doors: Impact Resistant Doors
- Windows: Window Coverings, Impact Resistant Windows, Shutters - Manual, Shutters - Screens/Fabric
- Has fireplace: No
- Furnished: Yes
Interior area
- Total structure area: 3,561
- Total interior livable area: 2,538 sqft
Property
Parking
- Total spaces: 2
- Parking features: Driveway, Attached
- Attached garage spaces: 2
- Has uncovered spaces: Yes
Features
- Stories: 1
- Patio & porch: Screened Lanai/Porch
- Has private pool: Yes
- Pool features: Community, In Ground, Concrete, Equipment Stays, Electric Heat, Salt Water, Screen Enclosure
- Has spa: Yes
- Spa features: Community, Above Ground, Screened
- Has view: Yes
- View description: Lake, Landscaped Area
- Has water view: Yes
- Water view: Lake
- Waterfront features: None
Lot
- Size: 9,147 Square Feet
- Features: Regular
Details
- Additional structures: Tennis Court(s)
- Parcel number: 72640033180
Construction
Type & style
- Home type: SingleFamily
- Architectural style: Ranch
- Property subtype: Single Family Residence
Materials
- Block, Stucco
- Foundation: Concrete Block
- Roof: Tile
Condition
- New construction: No
- Year built: 2013
Utilities & green energy
- Water: Central
Community & HOA
Community
- Features: Clubhouse, Pool, Fitness Center, Sidewalks, Street Lights, Tennis Court(s), Gated
- Security: Security System, Smoke Detector(s), Gated Community
- Subdivision: RIVERSTONE
HOA
- Has HOA: Yes
- Amenities included: Basketball Court, Bike And Jog Path, Billiard Room, Clubhouse, Pool, Community Room, Spa/Hot Tub, Fitness Center, Internet Access, Pickleball, Play Area, Sidewalk, Streetlight, Tennis Court(s), Underground Utility, Volleyball
- HOA fee: $6,060 annually
Location
- Region: Naples
Financial & listing details
- Price per square foot: $394/sqft
- Tax assessed value: $883,877
- Annual tax amount: $8,101
- Date on market: 1/14/2026
- Lease term: Buyer Finance/Cash
- Contingency: Inspection
- Road surface type: Paved
Price history
| Date | Event | Price |
|---|---|---|
| 4/29/2026 | Sold | $1,000,000-9.1%$394/sqft |
Source:  SWFLMLS #226001889 Report a problem SWFLMLS #226001889 Report a problem | ||
| 2/2/2026 | Pending sale | $1,100,000$433/sqft |
Source: SWFLMLS #226001889 Report a problem | ||
| 1/14/2026 | Listed for sale | $1,100,000+65.4%$433/sqft |
Source: SWFLMLS #226001889 Report a problem | ||
| 6/1/2017 | Sold | $665,000-2.2%$262/sqft |
Source: Public Record Report a problem | ||
| 3/17/2017 | Price change | $679,700-2.9%$268/sqft |
Source: Xcellence Realty Inc #216040609 Report a problem | ||
| 3/9/2017 | Listed for sale | $699,700+63.3%$276/sqft |
Source: Xcellence Realty Inc #216040609 Report a problem | ||
| 5/14/2013 | Sold | $428,544$169/sqft |
Source: Public Record Report a problem | ||
Public tax history
| Year | Property taxes | Tax assessment |
|---|---|---|
| 2025 | $8,140 +0.5% | $784,189 +10% |
| 2024 | $8,101 +3.2% | $712,899 +10% |
| 2023 | $7,851 +4.9% | $648,090 +10% |
| 2022 | $7,481 +27.9% | $589,173 +10% |
| 2021 | $5,848 +5.6% | $535,612 +4.5% |
| 2020 | $5,539 -0.9% | $512,455 -0.1% |
| 2019 | $5,588 +2.7% | $513,149 +2.5% |
| 2018 | $5,442 -3.8% | $500,555 +22.5% |
| 2017 | $5,655 +32.6% | $408,476 +2.1% |
| 2016 | $4,264 +2.6% | $400,074 +0.7% |
| 2015 | $4,156 -0.8% | $397,293 +29.5% |
| 2014 | $4,188 +714.1% | $306,724 +581.6% |
| 2013 | $514 +48% | $45,000 +50% |
| 2012 | $348 | $30,000 |
Find assessor info on the county website
Neighborhood: 34119
Nearby homes
- $1,370,7003 bd4 ba3k sqft3913 Glacier Ct, Naples, FL 34119Off Market

- $1,095,8003 bd3 ba2.6k sqft3921 Glacier Ct, Naples, FL 34119Off Market

- $1,345,2004 bd4 ba3.3k sqft3925 Gibralter Dr, Naples, FL 34119Off Market
- $1,264,800-- bd-- ba3.5k sqft3909 Glacier Ct, Naples, FL 34119Off Market
- $1,167,100-- bd-- ba3.6k sqft3929 Gibralter Dr, Naples, FL 34119Off Market
- $1,060,9003 bd4 ba3k sqft3918 Glacier Ct, Naples, FL 34119Off Market
- $963,6004 bd3 ba2.5k sqft3922 Glacier Ct, Naples, FL 34119Off Market
- $1,373,8003 bd4 ba3k sqft3914 Glacier Ct, Naples, FL 34119Off Market
Nearby schools
GreatSchools rating
- 10/10Laurel Oak Elementary SchoolGrades: PK-5Distance: 2.1 mi
- 10/10Oakridge Middle SchoolGrades: 6-8Distance: 3 mi
- 6/10Aubrey Rogers High SchoolGrades: 9-12Distance: 4.1 mi
Schools provided by the listing agent
- Elementary: LAUREL OAK ELEMENTARY
- Middle: OAKRIDGE MIDDLE SCHOOL
- High: AUBREY ROGERS HIGH SCHOOL
Source: SWFLMLS. This data may not be complete. We recommend contacting the local school district to confirm school assignments for this home.


Get pre-qualified for a loan
At Zillow Home Loans, we can pre-qualify you in as little as 5 minutes with no impact to your credit score.An equal housing lender. NMLS #10287.
Sell for more on Zillow
Get a Zillow Showcase℠ listing at no additional cost and you could sell for .
$1,000,100
2% more
+$20,002
With Zillow Showcase(estimated)
$1,020,102
- Florida
- Collier County
- Naples
- 34119
- 3917 Glacier CT
Nearby cities
Nearby neighborhoods
Nearby zip codes
Other Naples Topics
