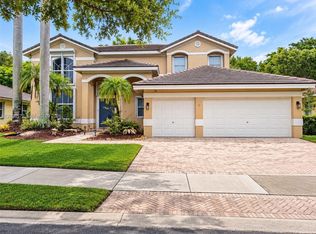
Spectacular 5-bedroom, 3-bathroom home on an oversized lot in the highly sought-after community of The Ridges. Offering 4,169 square feet of beautifully updated living spaces, this is one of the largest homes in the neighborhood with designer-inspired finishes throughout. The thoughtfully designed floor plan includes a convenient first-floor bedroom and full bath, ideal for guests or a home office. Upstairs, the expansive primary suite features a spacious sitting area with an adjoining den and a beautifully renovated spa-like bathroom. All secondary bedrooms are generously sized. The backyard is a true retreat, complete with a covered patio, lush tropical landscaping, and a heated pool with spa that is perfect for relaxing or entertaining. Since 2022, extensive improvements include impact windows, a new roof and gutters, exterior paint, a resurfaced pool with new heater, pumps and equipment, new garage doors and openers, a fully renovated kitchen with new appliances, updated landscaping with lighting, new interior lighting, and two remodeled bathrooms. Residents of The Ridges enjoy resort-style amenities including a clubhouse, pools, splash zone, playground, tennis and pickleball courts, basketball courts, beach volleyball, soccer fields, parks, scenic trails, picnic areas, 24-hour gated security, and community events. Ideally located near A-rated Weston schools, parks, shopping, dining, and major highways.
For sale
$1,395,000
3917 Heron Ridge Ln, Weston, FL 33331
5beds
3,960sqft
Single Family Residence
Built in 1998
0.26 Acres Lot
$-- Zestimate®
$352/sqft
$195/mo HOA
What's special
Designer-inspired finishes throughoutBeautifully renovated spa-like bathroomNew roof and guttersExterior paintLush tropical landscapingHeated pool with spaExpansive primary suite
- 62 days
- 747
- 52
Zillow last checked:
Listing updated:
Listed by:
Dario Stoka 305-987-1195,
Douglas Elliman,
Giorgio Vecchi 305-798-9300,
Douglas Elliman
Source: MIAMI,MLS#: A12064401 Originating MLS: A-Miami Association of REALTORS
Originating MLS: A-Miami Association of REALTORSFacts & features
Interior
Bedrooms & bathrooms
- Bedrooms: 5
- Bathrooms: 3
- Full bathrooms: 3
Heating
- Electric
Cooling
- Ceiling Fan(s), Central Air
Appliances
- Included: Dishwasher, Disposal, Dryer, Electric Range, Electric Water Heater, Other
Features
- Flooring: Wood
- Doors: High Impact Doors
Interior area
- Total structure area: 5,100
- Total interior livable area: 3,960 sqft
Video & virtual tour
Property
Parking
- Total spaces: 2
- Parking features: None, Garage Door Opener
- Garage spaces: 2
Features
- Stories: 2
- Entry location: First Floor Entry
- Patio & porch: Patio
- Exterior features: Lighting
- Has private pool: Yes
- Pool features: In Ground, Equipment Stays, Heated, Pool Only
- Has spa: Yes
- Fencing: Fenced
- Has view: Yes
- View description: Other
Lot
- Size: 0.26 Acres
- Features: 1/4 To Less Than 1/2 Acre Lot
Details
- Parcel number: 504030042060
- Zoning: R-2
- Other equipment: Other
Construction
Type & style
- Home type: SingleFamily
- Property subtype: Single Family Residence
Materials
- CBS Construction
- Roof: Barrel Roof
Condition
- Year built: 1998
Utilities & green energy
- Sewer: Public Sewer
- Water: Municipal Water
Community & HOA
Community
- Features: Additional Amenities
- Subdivision: Sectors 8 9 And 10 Plat
HOA
- Has HOA: Yes
- HOA fee: $585 quarterly
Location
- Region: Weston
Financial & listing details
- Price per square foot: $352/sqft
- Tax assessed value: $1,159,360
- Annual tax amount: $17,145
- Date on market: 8/3/2026
- Listing terms: All Cash,Conventional
Estimated market value
Not available
Estimated sales range
Not available
Not available
Price history
| Date | Event | Price |
|---|---|---|
| 8/3/2026 | Listed for sale | $1,395,000+46.1%$352/sqft |
Source:  MIAMI #A12064401 Report a problem MIAMI #A12064401 Report a problem | ||
| 6/28/2021 | Sold | $955,000+229.8%$241/sqft |
Source: MIAMI #A11033323 Report a problem | ||
| 10/7/1998 | Sold | $289,600$73/sqft |
Source: Public Record Report a problem | ||
Public tax history
| Year | Property taxes | Tax assessment |
|---|---|---|
| 2025 | $17,145 +3.1% | $921,900 +2.9% |
| 2024 | $16,636 +2.8% | $895,920 +3% |
| 2023 | $16,188 +6.7% | $869,830 +3% |
| 2022 | $15,168 +89.5% | $844,500 +115.9% |
| 2021 | $8,004 +2.7% | $391,140 +1.4% |
| 2020 | $7,794 +2.6% | $385,740 +2.3% |
| 2019 | $7,598 | $377,070 +1.9% |
| 2018 | $7,598 +4.7% | $370,040 +2.1% |
| 2017 | $7,258 +5.7% | $362,430 +2.1% |
| 2016 | $6,868 +0.8% | $354,980 +0.7% |
| 2015 | $6,815 -1.3% | $352,520 +0.8% |
| 2014 | $6,904 | $349,730 -29.6% |
| 2013 | $6,904 +4.1% | $496,970 +3.1% |
| 2012 | $6,632 +2.9% | $481,970 +0.2% |
| 2011 | $6,445 -3.7% | $480,790 +48.3% |
| 2010 | $6,690 +5.5% | $324,100 +2.7% |
| 2009 | $6,343 +2% | $315,580 +0.1% |
| 2008 | $6,220 +2.5% | $315,270 +3% |
| 2007 | $6,068 -0.6% | $306,090 +2.5% |
| 2006 | $6,106 | $298,630 +3% |
| 2005 | -- | $289,940 +3% |
| 2004 | $6,405 +0.6% | $281,500 +1.9% |
| 2003 | $6,368 -0.1% | $276,260 +2.4% |
| 2002 | $6,372 +2.5% | $269,790 +1.6% |
| 2001 | $6,219 +2.8% | $265,550 |
| 2000 | $6,050 | -- |
Find assessor info on the county website
Monthly payment
Est. payment
Payment breakdown
Explore the cost of this home by adjusting the details. Changes won't be saved.Climate risks
Neighborhood: Ridges
Nearby schools
Schools provided by the listing agent
- Elementary: Everglades
- Middle: Falcon Cove
- High: Cypress Bay
Source: MIAMI. This data may not be complete. We recommend contacting the local school district to confirm school assignments for this home.
Similar homes
- $1,399,9005 bd4 ba3.4k sqftSector 8 9 And 10, Weston, FL 33331For Sale
 MLS ID #A12098572, Walli Fakiri, LoKation. MIAMI
 - $1,399,0004 bd4 ba3.4k sqftPembroke Falls, Pembroke Pines, FL 33028For Sale
 MLS ID #A12095885, Hernan Moscoso, Keller Williams Realty SW. MIAMI
 - $1,075,0005 bd3 ba2.8k sqftThe Ridges, Weston, FL 33331For Sale
 MLS ID #A12028432, Sandra Rathe, Real Broker LLC. MIAMI
 - $1,725,0005 bd5 ba3.8k sqftPelican Landing, Weston, FL 33327For Sale
 MLS ID #A12098756, Rose Sklar, Coldwell Banker Realty. MIAMI
 - $1,325,0005 bd5 ba3.2k sqftMaple Island, Weston, FL 33326For SaleMLS ID #A12014260, Jacqueline Gillman, Coldwell Banker Realty. MIAMI
- $1,429,0003 bd3 ba3.1k sqftTrails, Fort Lauderdale, FL 33332For SaleMLS ID #A12089334, Francisco Rodriguez, Grand Realty of America, Corp.. MIAMI
- $1,380,0005 bd3 ba2.7k sqftSector 7 - Parcels J-2 &, Weston, FL 33327For SaleMLS ID #A12002082, Gerardo Naranjo Villers, EXP Realty LLC. MIAMI
- $1,799,9995 bd3 ba2.9k sqftSector 7 South - Parcels, Fort Lauderdale, FL 33332For SaleMLS ID #A12084003, Alberto Vasquez, Keller Williams Realty SW. MIAMI
- $1,250,0006 bd5 ba3.6k sqftSector 2-Parcels 1 2 3 4, Weston, FL 33327For SaleMLS ID #A12088851, Melanie Aguilera, Top Tier International Realty, LLC.. MIAMI
- $1,150,0005 bd3 ba2.8k sqftCountry Isles, Fort Lauderdale, FL 33326For SaleMLS ID #A12064813, Carlos Messuti, Avenew Realty Corp. MIAMI
- $1,269,0004 bd3 ba2.3k sqftEmbassy Lakes Phase Ii, Hollywood, FL 33026For SaleMLS ID #A12098436, Samuel Simpkin, Compass Florida, LLC. MIAMI
- $1,585,5007 bd6 ba4k sqftSector 7-Parcel N-2, Fort Lauderdale, FL 33327For SaleMLS ID #A12071567, Banna Fakhoury, One Sotheby's International Realty. MIAMI
- $1,095,0005 bd4 ba2.9k sqftSector 4, Weston, FL 33326For SaleMLS ID #A12088853, Jean Paul Figallo, Douglas Elliman. MIAMI
- $995,0004 bd3 ba2.6k sqftSector 4 North, Weston, FL 33326For SaleMLS ID #A12096524, Joanna Brcek, CasaMagna Realty LLC. MIAMI
- $1,500,0004 bd3 ba3.8k sqftLago Mar Colony-Two, Plantation, FL 33325For SaleMLS ID #A12058914, Adam Chauser, Miles Goldstein Real Estate. MIAMI
- $1,195,0005 bd4 ba3k sqftSavanna, Weston, FL 33327For SaleMLS ID #A11973136, Haimar Hernaiz, SOREAL, LLC.. MIAMI
- $1,800,0005 bd3 ba2.8k sqftSector 7 South, Fort Lauderdale, FL 33332For SaleMLS ID #A12013891, Renzo Lamela, Avenew Realty Corp. MIAMI
- $997,5005 bd3 ba2.8k sqftPembroke Isles 1, Pembroke Pines, FL 33028For SaleMLS ID #A12087327, Lindsay Garcia, Redfin Corporation. MIAMI
- $1,449,0005 bd4 ba3.3k sqftJacaranda Villas, Plantation, FL 33324For SaleMLS ID #A12043982, Sofia Solano, Lifestyle International Realty. MIAMI
- $1,385,0005 bd5 ba3.3k sqftTuscan Isles, Miramar, FL 33029For SaleMLS ID #A12040509, Tayse Dantas, Douglas Elliman. MIAMI
