Welcome home!! This 4 bed, 3 bath beauty provides over 3,200sqft of living space and fully finished basement already plumbed for a wet bar! Seller is including the kitchen fridge, wine fridge in basement, washer and dryer. All TVs and projection system (worth over $20k) in basement to remain, and multiple other furniture items are negotiable. Some features include trey ceilings, granite countertops with stone backsplash, and professional landscape. Enjoy the unobstructed view of the woods from your back patio, or take a short walk with your fishing pole down to Babelay Pond and take in all the beauty of this country setting! ****Cleared Lot next door, approx 1/3 acre, is also available and can be included in the purchase of this property for additional $35,000. MLS 1247017
Closed
$465,000
3917 Hillside Terrace Ln, Knoxville, TN 37924
4beds
3,282sqft
Single Family Residence, Residential
Built in 2016
0.29 Acres Lot
$509,200 Zestimate®
$142/sqft
$3,131 Estimated rent
Home value
$509,200
$484,000 - $535,000
$3,131/mo
Zestimate® history
Owner options
List your home for rent
$3,131/mo
Rent Zestimate®
Find your next renter with Zillow Rental Manager. Plus, with online applications, you can quickly screen prospective tenants – for free.
$3,131/mo
Rent Zestimate®
Refinance and save
$2,685/mo
Est. payment
Refinancing to a lower rate could help reduce your monthly payments and save thousands over the life of the loan.
$2,685/mo
Est. payment
Explore your selling options
Work with a Zillow partner agent
Leverage their expertise and Zillow's premium Showcase listings to get your home seen by more buyers.
Get startedList with your own agent
Get your home in front of millions of buyers by listing it on Zillow.
Learn how to do itSell it yourself
Take full control of how buyers see your home on Zillow by listing For Sale by Owner (FSBO).
List your homeWhat's special
Zillow last checked:
Listing updated:
Listed by:
Shannon Taylor 865-693-3232,
Realty Executives Associates
Bought with:
Becca Pinkerton, 334052
RE/Max First
Source: RealTracs MLS as distributed by MLS GRID,MLS#: 2833730
Facts & features
Interior
Bedrooms & bathrooms
- Bedrooms: 4
- Bathrooms: 3
- Full bathrooms: 3
Bedroom 1
- Features: Walk-In Closet(s)
- Level: Walk-In Closet(s)
Kitchen
- Features: Pantry
- Level: Pantry
Other
- Features: Office
- Level: Office
Other
- Features: Utility Room
- Level: Utility Room
Heating
- Central, Electric, Heat Pump
Cooling
- Central Air, Ceiling Fan(s)
Appliances
- Included: Dishwasher, Disposal, Microwave, Range, Refrigerator, Oven
- Laundry: Washer Hookup, Electric Dryer Hookup
Features
- Ceiling Fan(s)
- Flooring: Carpet, Wood, Laminate, Tile
- Basement: Finished
- Has fireplace: No
Interior area
- Total structure area: 3,282
- Total interior livable area: 3,282 sqft
- Finished area above ground: 1,641
- Finished area below ground: 1,641
Property
Parking
- Parking features: Attached
- Has attached garage: Yes
Features
- Levels: Two
- Patio & porch: Patio
- Has view: Yes
- View description: Mountain(s)
Lot
- Size: 0.29 Acres
- Dimensions: 90 x 139.8 x IRR
- Features: Cul-De-Sac, Level, Rolling Slope
- Topography: Cul-De-Sac,Level,Rolling Slope
Details
- Parcel number: 041PA020
- Special conditions: Standard
Construction
Type & style
- Home type: SingleFamily
- Architectural style: Traditional
- Property subtype: Single Family Residence, Residential
Materials
- Frame, Vinyl Siding, Other, Brick
Condition
- New construction: No
- Year built: 2016
Utilities & green energy
- Utilities for property: Electricity Available
Green energy
- Energy efficient items: Doors
Community & HOA
Community
- Subdivision: Chestnut Ridge
Location
- Region: Knoxville
Financial & listing details
- Price per square foot: $142/sqft
- Tax assessed value: $277,900
- Annual tax amount: $1,080
- Date on market: 12/3/2023
- Electric utility on property: Yes
Price history
| Date | Event | Price |
|---|---|---|
| 1/9/2024 | Sold | $465,000$142/sqft |
Source:  RealTracs MLS as distributed by MLS GRID #2833730 Report a problem RealTracs MLS as distributed by MLS GRID #2833730 Report a problem | ||
| 12/3/2023 | Pending sale | $465,000$142/sqft |
Source:  East Tennessee Realtors #1247020 Report a problem East Tennessee Realtors #1247020 Report a problem | ||
| 12/1/2023 | Listed for sale | $465,000+78.8%$142/sqft |
Source: East Tennessee Realtors #1247020 Report a problem | ||
| 6/30/2017 | Sold | $260,000-3.7%$79/sqft |
Source: East Tennessee Realtors #1003288 Report a problem | ||
| 5/25/2017 | Pending sale | $269,900+12.5%$82/sqft |
Source: Coldwell Banker Wallace and Wallace #1003288 Report a problem | ||
| 7/25/2016 | Sold | $239,900+4.3%$73/sqft |
Source: Public Record Report a problem | ||
| 4/8/2016 | Pending sale | $229,900$70/sqft |
Source: Coldwell Banker Wallace & Wallace, Realtors #943600 Report a problem | ||
| 4/6/2016 | Listed for sale | $229,900$70/sqft |
Source: Coldwell Banker Wallace & Wallace, Realtors #943600 Report a problem | ||
| 4/5/2016 | Pending sale | $229,900$70/sqft |
Source: Coldwell Banker Wallace & Wallace, Realtors #943600 Report a problem | ||
| 3/16/2016 | Listed for sale | $229,900+819.6%$70/sqft |
Source: Coldwell Banker Wallace & Wallace, Realtors #943600 Report a problem | ||
| 12/23/2013 | Sold | $25,000$8/sqft |
Source: Public Record Report a problem | ||
Public tax history
| Year | Property taxes | Tax assessment |
|---|---|---|
| 2025 | $1,080 | $69,475 |
| 2024 | $1,080 | $69,475 |
| 2023 | $1,080 | $69,475 |
| 2022 | $1,080 -8.1% | $69,475 +25.3% |
| 2021 | $1,175 | $55,425 -75% |
| 2020 | $1,175 | $221,700 |
| 2019 | $1,175 | $221,700 +35.8% |
| 2018 | $1,175 | $163,300 +194.6% |
| 2017 | $1,175 +24.1% | $55,425 |
| 2016 | $947 | -- |
| 2015 | $947 +553.1% | -- |
| 2014 | $145 | -- |
Find assessor info on the county website
Neighborhood: 37924
Nearby homes
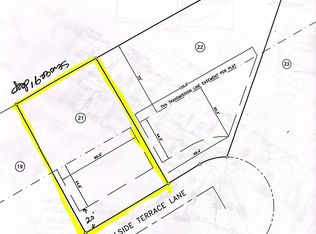
- $35,0000.29 Acres3921 Hillside Terrace Ln #21, Knoxville, TN 37924Sold
- $35,0000.29 Acres3921 Hillside Terrace Ln, Knoxville, TN 37924Sold
- $451,6004 bd2 ba2.9k sqft3913 Hillside Terrace Ln, Knoxville, TN 37924Off Market

- $420,0003 bd3 ba2.2k sqft3916 Hillside Terrace Ln, Knoxville, TN 37924Sold

- $334,9003 bd2 ba1.6k sqft3909 Hillside Terrace Ln, Knoxville, TN 37924Off Market
- $399,9003 bd3 ba2.2k sqft3912 Hillside Terrace Ln, Knoxville, TN 37924Sold
- $40,0000.49 Acres3925 Hillside Terrace Ln, Knoxville, TN 37924Sold
- $379,7003 bd2 ba1.6k sqft3908 Hillside Terrace Ln, Knoxville, TN 37924Off Market
Nearby schools
GreatSchools rating
- 5/10Ritta Elementary SchoolGrades: PK-5Distance: 2.6 mi
- 6/10Holston Middle SchoolGrades: 6-8Distance: 4.3 mi
- 4/10Gibbs High SchoolGrades: 9-12Distance: 4.5 mi
Schools provided by the listing agent
- Elementary: Ritta Elementary
- Middle: Holston Middle School
- High: Gibbs High School
Source: RealTracs MLS as distributed by MLS GRID. This data may not be complete. We recommend contacting the local school district to confirm school assignments for this home.
Get a cash offer in 3 minutes
Find out how much your home could sell for in as little as 3 minutes with a no-obligation cash offer.
Estimated market value
$509,200
Get a cash offer in 3 minutes
Find out how much your home could sell for in as little as 3 minutes with a no-obligation cash offer.
Estimated market value
$509,200
- Tennessee
- Knox County
- Knoxville
- 37924
- 3917 Hillside Terrace Ln
Nearby cities
Nearby neighborhoods
Nearby zip codes
Other Knoxville Topics
