Skip main navigation
Sold
  • Price Unknown

    3917 Julie St NE, Albuquerque, NM 87110

    3beds
    1,877sqft
    Single Family Residence
    Built in 1967
    8,712 Square Feet Lot
    $459,900 Zestimate®
    $--/sqft
    $2,165 Estimated rent

    Home value

    $459,900

    $423,000 - $501,000

    $2,165/mo

    Zestimate® history
    Loading
    Loading...

    Owner options

    List your home for rent

    $2,165/mo

    Rent Zestimate®

    Find your next renter with Zillow Rental Manager. Plus, with online applications, you can quickly screen prospective tenants – for free.

    Learn more

    $2,165/mo

    Rent Zestimate®

    Refinance and save

    Refinancing to a lower rate could help reduce your monthly payments and save thousands over the life of the loan.

    See today's rates

    Explore your selling options

    Work with a Zillow partner agent

    Leverage their expertise and Zillow's premium Showcase listings to get your home seen by more buyers.

    Get started

    List with your own agent

    Get your home in front of millions of buyers by listing it on Zillow.

    Learn how to do it

    Sell it yourself

    Take full control of how buyers see your home on Zillow by listing For Sale by Owner (FSBO).

    List your home

    What's special

    Two-car garageHot tubThoughtfully updatedBeautifully designed bathroomSpacious kitchenPrimary suiteDouble sinks
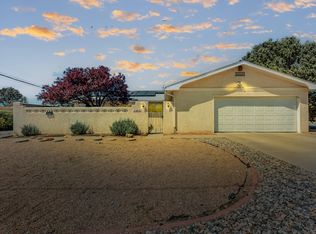
    Charming modern Mossmen home offering 3 bedrooms and 2 full baths, thoughtfully updated and meticulously maintained. The spacious kitchen is a true centerpiece, featuring quartz countertops, stainless steel appliances, tile backsplash, and versatile seating with two bar areas plus room for a dining table. The primary suite showcases a beautifully designed bathroom with double sinks, a soaking tub, and a walk-in shower. A functional mudroom with additional storage is conveniently located off the two-car garage. The backyard features real grass, a hot tub, covered patio, and gated side and backyard access. Ideally situated in the Sandia High School district, with close proximity to parks, shopping, dining, and more.

    Zillow last checked:

    Listing updated:

    Listed by:

    Jan L. DeMay 505-450-7635,

    Coldwell Banker Legacy,

    James Michael Demay 505-306-1710,

    Coldwell Banker Legacy

    Bought with:

    The Buchman Group

    Real Broker, LLC

    Source: SWMLS,MLS#: 1101521MLS Logo

    Facts & features

    Interior

    Bedrooms & bathrooms
    • Bedrooms: 3
    • Bathrooms: 2
    • Full bathrooms: 2
    Primary bedroom
    • Level: Main
    • Area: 183
    • Dimensions: 15.25 x 12
    Kitchen
    • Level: Main
    • Area: 326.23
    • Dimensions: 23.17 x 14.08
    Living room
    • Level: Main
    • Area: 361.24
    • Dimensions: 21.67 x 16.67
    Heating
    • Central, Forced Air
    Cooling
    • Refrigerated
    Appliances
    • Included: Free-Standing Electric Range
    • Laundry: Electric Dryer Hookup
    Features
    • Breakfast Bar, Bathtub, Dual Sinks, Main Level Primary, Soaking Tub, Separate Shower
    • Flooring: Carpet, Laminate, Tile
    • Windows: Double Pane Windows, Insulated Windows, Vinyl
    • Has basement: No
    • Number of fireplaces: 1
    • Fireplace features: Custom, Wood Burning
    Interior area
    • Total structure area: 1,877
    • Total interior livable area: 1,877 sqft

    Property

    Parking
    • Total spaces: 2
    • Parking features: Attached, Door-Multi, Garage, Two Car Garage, Garage Door Opener
    • Attached garage spaces: 2
    Features
    • Levels: One
    • Stories: 1
    • Patio & porch: Covered, Patio
    • Exterior features: Private Yard
    • Fencing: Wall
    Lot
    • Size: 8,712 sqft
    • Features: Planned Unit Development
    Details
    • Parcel number: 101906013846321018
    • Zoning description: R-1D*

    Construction

    Type & style
    • Home type: SingleFamily
    • Architectural style: Custom
    • Property subtype: Single Family Residence
    Materials
    • Brick Veneer, Frame, Stucco
    • Foundation: Slab
    • Roof: Pitched,Shingle
    Condition
    • Resale
    • New construction: No
    • Year built: 1967
    Details
    • Builder name: Mossman

    Utilities & green energy

    • Sewer: Public Sewer
    • Water: Public
    • Utilities for property: Electricity Connected, Natural Gas Connected, Sewer Connected, Water Connected
    Green energy
    • Energy generation: None

    Community & neighborhood

    Location
    • Region: Albuquerque
    • Subdivision: Unit 4 Stardust Skies

    Other

    Other facts
    • Listing terms: Cash,Conventional,FHA,VA Loan

    Price history

    DateEventPrice
    5/21/2026Sold--
    Source: SWMLS #1101521 Report a problem
    4/18/2026Pending sale$450,000$240/sqft
    Source: SWMLS #1101521 Report a problem
    4/11/2026Listed for sale$450,000+6.5%$240/sqft
    Source: SWMLS #1101521 Report a problem
    2/3/2022Sold--
    Source: SWMLS #1006081 Report a problem
    1/2/2022Pending sale$422,500$225/sqft
    Source: SWMLS #1006081 Report a problem
    12/30/2021Price change$422,500-0.6%$225/sqft
    Source: SWMLS #1006081 Report a problem
    12/16/2021Listed for sale$424,900+54.5%$226/sqft
    Source: SWMLS #1006081 Report a problem
    8/25/2021Sold--
    Source: SWMLS #996817 Report a problem
    7/29/2021Pending sale$275,000$147/sqft
    Source: SWMLS #996817 Report a problem
    7/26/2021Price change$275,000-8%$147/sqft
    Source: SWMLS #996817 Report a problem
    7/17/2021Listed for sale$299,000+51%$159/sqft
    Source: SWMLS #996817 Report a problem
    6/14/2011Listing removed$198,000$105/sqft
    Source: Keller Williams Realty #694256 Report a problem
    2/16/2011Price change$198,000-3.4%$105/sqft
    Source: Keller Williams Realty #694256 Report a problem
    1/7/2011Price change$205,000-6.8%$109/sqft
    Source: Keller Williams Realty #694256 Report a problem
    10/30/2010Price change$219,900-4.4%$117/sqft
    Source: Keller Williams Realty #694256 Report a problem
    10/3/2010Listed for sale$230,000$123/sqft
    Source: Keller Williams Realty #694256 Report a problem

    Public tax history

    YearProperty taxesTax assessment
    2025$5,201 +3.2%$123,088 +3%
    2024$5,042 +1.7%$119,502 +3%
    2023$4,958 +36.2%$116,021 +35.6%
    2022$3,641 +35.7%$85,592 +35.1%
    2021$2,683 +1.7%$63,374 +3%
    2020$2,639 $61,528 +3%
    2019-- $59,737
    2018$2,264 -8.4%$59,737 +3%
    2017$2,471 +6.2%$57,996 +6.1%
    2016$2,326 -95.6%$54,669 +3%
    2015$53,076 +2325.6%$53,076 +3%
    2014$2,188 $51,530 +3%
    2013$2,188 $50,029 +3%
    2012-- $48,573 +3%
    2011-- $47,158 +3%
    2010-- $45,785 +3%
    2009-- $44,452 +3%
    2008-- $43,158 +3%
    2007-- $41,901 +3%
    2006-- $40,681 +3%
    2005-- $39,497 +3%
    2004-- $38,347 +3%
    2003-- $37,230 +0.8%
    2002-- $36,939 +3%
    2001-- $35,863 -0.8%
    2000-- $36,163

    Find assessor info on the county website

    Neighborhood: Stardust Skies Park

    Nearby schools

    GreatSchools rating
    Schools provided by the listing agent
    • Elementary: Comanche
    • Middle: Cleveland
    • High: Sandia

    Source: SWMLS. This data may not be complete. We recommend contacting the local school district to confirm school assignments for this home.

    Get a cash offer in 3 minutes
    Find out how much your home could sell for in as little as 3 minutes with a no-obligation cash offer.
    Estimated market value
    $459,900
    Get a cash offer in 3 minutes
    Find out how much your home could sell for in as little as 3 minutes with a no-obligation cash offer.
    Estimated market value
    $459,900