Welcome to your new oasis in this established and sought-after neighborhood of Bradford Cove! This lovingly cared-for home, cherished by its original owners, offers a serene retreat with its unique blend of luxury and nature. The stone-paver driveway and the brand-new garage door add a touch of sophistication. Both the exterior and interior rooms have been recently painted. Step inside to discover a beautifully maintained four-bedroom, three-bathroom home featuring luxury vinyl and ceramic tile throughout. One of the bedrooms is designed with an ensuite bath and walk-in closet, perfect for a mother-in-law's suite or an office. With a split floorplan, formal living room, dining room, eat-in kitchen, and family room, there is plenty of living area for everyone to have their own space! The heart of the home is the inviting eat-in kitchen, which overlooks the stunning saltwater pool and lush gardens. The pool has been resurfaced and all equipment replaced. Imagine starting your day with a peaceful breakfast while enjoying views of the pool and the surrounding conservation lot. The spacious family room, with its cozy fireplace, provides the perfect spot for relaxation and gatherings. The home is equipped with a security system for your peace of mind, and a fenced-in backyard ensures privacy and safety for outdoor play. The programmable water heater has a vacation mode for extra savings! Outdoor living is a dream here. while the screened-in back porch offers a tranquil space to soak in the beauty of your surroundings. The gorgeous saltwater pool, surrounded by meticulously maintained gardens, creates a private paradise for nature lovers and those who appreciate outdoor living. The new sod and scenic views of the backyard preserve from all rear-facing rooms enhances the feeling of living in harmony with nature. The location cannot be beat for its proximity to major highways, dining, shopping, churches and A-rated schools! It's also close to Rollins, Full Sail University, UCF, and Valencia College. For an extra fee, you can enjoy the HOA's tennis courts and pool. There is also a small park with a nature trail and lake just a short walk away. Don’t miss the chance to make this exceptional property your own. Schedule a viewing today and experience the charm and tranquility of your future home!
Sold for $560,000
$560,000
3917 LAKE MIRAGE BOULEVARD, ORLANDO, FL 32817
4beds
2,518sqft
Single Family Residence
Built in 1989
0.28 Acres Lot
$668,200 Zestimate®
$222/sqft
$3,227 Estimated rent
Home value
$668,200
$621,000 - $722,000
$3,227/mo
Zestimate® history
Owner options
List your home for rent
$3,227/mo
Rent Zestimate®
Find your next renter with Zillow Rental Manager. Plus, with online applications, you can quickly screen prospective tenants – for free.
$3,227/mo
Rent Zestimate®
Refinance and save
$4,077/mo
Est. payment
Refinancing to a lower rate could help reduce your monthly payments and save thousands over the life of the loan.
$4,077/mo
Est. payment
Explore your selling options
Work with a Zillow partner agent
Leverage their expertise and Zillow's premium Showcase listings to get your home seen by more buyers.
Get startedList with your own agent
Get your home in front of millions of buyers by listing it on Zillow.
Learn how to do itSell it yourself
Take full control of how buyers see your home on Zillow by listing For Sale by Owner (FSBO).
List your homeWhat's special
Zillow last checked:
Listing updated:
Listed by:
Jeanne McKnight 407-319-3751,
LPT REALTY, LLC 877-366-2213
Bought with:
Anna Cheng Cheung, 3337655
FLORIDA TOP REALTY
Source: Stellar MLS,MLS#: O6235742 Originating MLS: Orlando Regional
Originating MLS: Orlando Regional
Facts & features
Interior
Bedrooms & bathrooms
- Bedrooms: 4
- Bathrooms: 3
- Full bathrooms: 3
Rooms
- Room types: Family Room, Dining Room, Living Room, Utility Room
Primary bedroom
- Features: Ceiling Fan(s), En Suite Bathroom, No Closet
- Level: First
- Dimensions: 16x16
Bedroom 1
- Features: En Suite Bathroom, Granite Counters, Single Vanity, Tub With Shower, Walk-In Closet(s)
- Level: First
- Dimensions: 12x11
Bedroom 2
- Features: Ceiling Fan(s), Built-in Closet
- Level: First
- Dimensions: 10x14
Bedroom 3
- Features: Ceiling Fan(s), Built-in Closet
- Level: First
- Dimensions: 12x11
Primary bathroom
- Features: Dual Sinks, En Suite Bathroom, Exhaust Fan, Garden Bath, Granite Counters, Tub with Separate Shower Stall, Water Closet/Priv Toilet, Walk-In Closet(s)
- Level: First
- Dimensions: 20x7
Bathroom 1
- Features: En Suite Bathroom, Exhaust Fan, Single Vanity, Tub With Shower
- Level: First
- Dimensions: 5x5
Bathroom 2
- Features: Exhaust Fan, Shower No Tub, Single Vanity
- Level: First
- Dimensions: 5x7
Dining room
- Features: No Closet
- Level: First
- Dimensions: 11x16
Family room
- Features: Ceiling Fan(s), No Closet
- Level: First
- Dimensions: 18x11
Kitchen
- Features: Breakfast Bar, Other, Pantry, Stone Counters, Storage Closet
- Level: First
- Dimensions: 10x11
Living room
- Features: Ceiling Fan(s), No Closet
- Level: First
- Dimensions: 13x17
Heating
- Central
Cooling
- Central Air
Appliances
- Included: Dishwasher, Disposal, Dryer, Electric Water Heater, Microwave, Range, Refrigerator, Washer
- Laundry: Inside, Laundry Room
Features
- Ceiling Fan(s), Eating Space In Kitchen, High Ceilings, Kitchen/Family Room Combo, Primary Bedroom Main Floor, Solid Surface Counters, Solid Wood Cabinets, Split Bedroom, Thermostat, Walk-In Closet(s)
- Flooring: Luxury Vinyl, Tile
- Doors: Sliding Doors
- Windows: Blinds
- Has fireplace: Yes
- Fireplace features: Family Room, Wood Burning
Interior area
- Total structure area: 3,350
- Total interior livable area: 2,518 sqft
Property
Parking
- Total spaces: 2
- Parking features: Driveway, Garage Door Opener, On Street, Workshop in Garage
- Attached garage spaces: 2
- Has uncovered spaces: Yes
Accessibility
- Accessibility features: Accessible Approach with Ramp, Accessible Bedroom, Accessible Closets, Accessible Common Area, Accessible Doors, Accessible Entrance, Accessible Full Bath, Visitor Bathroom, Accessible Hallway(s), Accessible Kitchen, Accessible Central Living Area, Accessible Washer/Dryer
Features
- Levels: One
- Stories: 1
- Patio & porch: Covered, Front Porch, Patio, Screened
- Exterior features: Irrigation System, Lighting, Private Mailbox, Rain Gutters, Sidewalk
- Has private pool: Yes
- Pool features: Chlorine Free, In Ground, Lighting, Salt Water
- Has view: Yes
- View description: Trees/Woods
Lot
- Size: 0.28 Acres
- Features: Conservation Area
- Residential vegetation: Mature Landscaping, Oak Trees, Trees/Landscaped, Wooded
Details
- Parcel number: 012230181300030
- Zoning: P-D
- Special conditions: None
Construction
Type & style
- Home type: SingleFamily
- Architectural style: Contemporary
- Property subtype: Single Family Residence
Materials
- Block, Stucco
- Foundation: Slab
- Roof: Shingle
Condition
- New construction: No
- Year built: 1989
Utilities & green energy
- Sewer: Public Sewer
- Water: None
- Utilities for property: BB/HS Internet Available, Cable Available, Electricity Connected, Fire Hydrant, Public, Sewer Connected, Water Connected
Community & HOA
Community
- Features: Deed Restrictions
- Pet fee: $0 monthly
- Subdivision: ESTATE HOMES AT BRADFORD COVE
HOA
- Has HOA: Yes
- HOA fee: $26 monthly
- HOA name: Speciality Management
- HOA phone: 407-647-2622
Location
- Region: Orlando
Financial & listing details
- Price per square foot: $222/sqft
- Tax assessed value: $487,502
- Annual tax amount: $2,895
- Date on market: 9/16/2024
- Cumulative days on market: 21 days
- Listing terms: Cash,Conventional,FHA,VA Loan
- Ownership: Fee Simple
- Total actual rent: 0
- Electric utility on property: Yes
- Road surface type: Paved
Price history
| Date | Event | Price |
|---|---|---|
| 11/15/2024 | Sold | $560,000-2.6%$222/sqft |
Source:  Stellar MLS #O6235742 Report a problem Stellar MLS #O6235742 Report a problem | ||
| 10/8/2024 | Pending sale | $575,000$228/sqft |
Source: Stellar MLS #O6235742 Report a problem | ||
| 9/16/2024 | Listed for sale | $575,000+242.3%$228/sqft |
Source: Stellar MLS #O6235742 Report a problem | ||
| 10/26/1989 | Sold | $168,000$67/sqft |
Source: Agent Provided Report a problem | ||
Public tax history
| Year | Property taxes | Tax assessment |
|---|---|---|
| 2024 | $3,118 +7.7% | $209,605 +3% |
| 2023 | $2,895 +4.5% | $203,500 +3% |
| 2022 | $2,772 +1.9% | $197,573 +3% |
| 2021 | $2,721 +0.7% | $191,818 +1.4% |
| 2020 | $2,704 +1.5% | $189,170 +2.3% |
| 2019 | $2,663 +1.4% | $184,917 +1.9% |
| 2018 | $2,627 | $181,469 -30.4% |
| 2017 | $2,627 +1.7% | $260,832 +2.2% |
| 2016 | $2,582 +1.2% | $255,142 +4% |
| 2015 | $2,551 -3.3% | $245,281 +11.3% |
| 2014 | $2,638 +2% | $220,454 +30.5% |
| 2013 | $2,586 +0.2% | $168,965 +1% |
| 2012 | $2,580 -3.9% | $167,309 -3.2% |
| 2011 | $2,684 +4.2% | $172,836 +0.7% |
| 2010 | $2,576 | $171,688 -14.3% |
| 2009 | -- | $200,343 -25.6% |
| 2008 | $2,581 -3.2% | $269,201 -15.4% |
| 2007 | $2,668 -5.8% | $318,216 +17% |
| 2006 | $2,831 +1.3% | $272,066 +29.2% |
| 2005 | $2,795 +4.6% | $210,529 +1.9% |
| 2004 | $2,671 +0.6% | $206,698 +9.4% |
| 2003 | $2,656 +3% | $188,905 +2% |
| 2002 | $2,579 -1.3% | $185,133 +10% |
| 2001 | $2,612 +2.4% | $168,370 +14.4% |
| 2000 | $2,550 | $147,158 |
Find assessor info on the county website
Neighborhood: 32817
Nearby homes
- $517,2004 bd2 ba2.4k sqft3925 Lake Mirage Blvd, Orlando, FL 32817Off Market
- $573,2004 bd2 ba2.4k sqft3909 Lake Mirage Blvd, Orlando, FL 32817Off Market

- $594,2004 bd3 ba2.5k sqft3901 Lake Mirage Blvd, Orlando, FL 32817Off Market
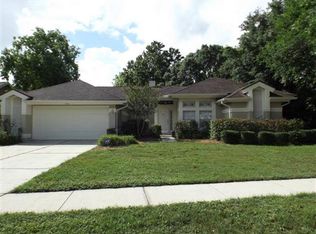
- $--4 bd3 ba1.4k sqft487 Lake Mirage Blvd #ID1018128P, Orlando, FL 32817Off Market
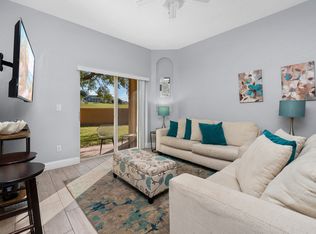
- $591,1004 bd3 ba2.5k sqft3933 Lake Mirage Blvd, Orlando, FL 32817Off Market
- $542,4004 bd2 ba2.4k sqft3916 Lake Mirage Blvd, Orlando, FL 32817Off Market
- $612,0005 bd3 ba2.8k sqft3908 Lake Mirage Blvd, Orlando, FL 32817Off Market
- $534,6004 bd3 ba2.5k sqft3924 Lake Mirage Blvd, Orlando, FL 32817Off Market
Nearby schools
GreatSchools rating
- 4/10Aloma Elementary SchoolGrades: PK-5Distance: 2 mi
- 7/10Glenridge Middle SchoolGrades: 6-8Distance: 3.9 mi
- 7/10Winter Park High SchoolGrades: 9-12Distance: 3 mi
Get a cash offer in 3 minutes
Find out how much your home could sell for in as little as 3 minutes with a no-obligation cash offer.
Estimated market value
$668,200
Get a cash offer in 3 minutes
Find out how much your home could sell for in as little as 3 minutes with a no-obligation cash offer.
Estimated market value
$668,200
- Florida
- Orange County
- Winter Park
- 32817
- 3917 LAKE MIRAGE BOULEVARD
Nearby cities
Nearby neighborhoods
Nearby zip codes
Other Winter Park Topics
