Entertainer's dream home available now! This traditional 3/2/2 Palm Harbor home is situated inside the popular Lake St. George neighborhood and is exactly what you have been waiting for. Featuring an oversized driveway, ample parking and a two-car garage, enter this lovely home through a covered walkway which takes you right inside to enjoy the open floor plan. You are immediately welcomed by the high ceilings in the living and family room which centers around a fantastic wood burning fireplace, perfect for hosting during the upcoming holidays! Plenty of sliding glass doors throughout the home to open during those cool fall nights .Kitchen conveniently located off the family room includes 1 Year-Old Stainless-Steel Samsung Refrigerator & Dishwasher, Corian countertops, and lovely tiled backsplash. Exit onto a screened-in lanai where you will enter your own private oasis which overlooks an expansive backyard with an abundance of mature trees which provides shade and helps with cooling your home year-round. Relax on the 24ft deck, perfect for grilling and hosting outdoor BBQs and events. Unwind at the end of the day in the hot tub. Roof 2019, HVAC 2022, and home warranty, paid for by the sellers, is included for added peace of mind! Zoned for some of the best schools in the county, in a NON- flood zone, and right in the middle of amenities such as shopping, dining, medical facilities, theatres, and so much more. Located within minutes of Pinellas county beaches, golf, and trails. This property does not disappoint!
Sold for $449,000
$449,000
3917 LAKE ST GEORGE DRIVE, PALM HARBOR, FL 34684
3beds
1,608sqft
Single Family Residence
Built in 1980
8,999 Square Feet Lot
$445,100 Zestimate®
$279/sqft
$2,732 Estimated rent
Home value
$445,100
$423,000 - $467,000
$2,732/mo
Zestimate® history
Owner options
List your home for rent
$2,732/mo
Rent Zestimate®
Find your next renter with Zillow Rental Manager. Plus, with online applications, you can quickly screen prospective tenants – for free.
$2,732/mo
Rent Zestimate®
Refinance and save
$3,156/mo
Est. payment
Refinancing to a lower rate could help reduce your monthly payments and save thousands over the life of the loan.
$3,156/mo
Est. payment
Explore your selling options
Work with a Zillow partner agent
Leverage their expertise and Zillow's premium Showcase listings to get your home seen by more buyers.
Get startedList with your own agent
Get your home in front of millions of buyers by listing it on Zillow.
Learn how to do itSell it yourself
Take full control of how buyers see your home on Zillow by listing For Sale by Owner (FSBO).
List your homeWhat's special
High ceilingsMature treesAmple parkingCovered walkwayCorian countertopsMedical facilitiesOversized driveway
Zillow last checked:
Listing updated:
Listed by:
Emily Knight 727-219-3745,
COLDWELL BANKER REALTY 727-781-3700
Bought with:
Nancy Leslie, 393319
RE/MAX REALTEC GROUP INC
Source: Stellar MLS,MLS#: U8215888 Originating MLS: Pinellas Suncoast
Originating MLS: Pinellas Suncoast
Facts & features
Interior
Bedrooms & bathrooms
- Bedrooms: 3
- Bathrooms: 2
- Full bathrooms: 2
Rooms
- Room types: Attic, Family Room
Primary bedroom
- Features: En Suite Bathroom, Walk-In Closet(s)
- Level: First
- Dimensions: 18x12
Bedroom 2
- Features: Built-in Closet
- Level: First
- Dimensions: 9x11
Bedroom 3
- Features: Built-in Closet
- Level: First
- Dimensions: 10x10
Family room
- Level: First
- Dimensions: 17x20
Kitchen
- Level: First
- Dimensions: 12x8
Living room
- Level: First
- Dimensions: 22x14
Heating
- Electric
Cooling
- Central Air
Appliances
- Included: Dishwasher, Disposal, Electric Water Heater, Freezer, Ice Maker, Microwave, Range, Refrigerator, Washer
- Laundry: In Garage
Features
- Attic Ventilator, Ceiling Fan(s), Crown Molding, High Ceilings, Kitchen/Family Room Combo, Primary Bedroom Main Floor, Open Floorplan, Solid Surface Counters, Walk-In Closet(s)
- Flooring: Ceramic Tile, Hardwood
- Doors: Sliding Doors
- Windows: Blinds, Window Treatments
- Has fireplace: Yes
- Fireplace features: Family Room, Wood Burning
Interior area
- Total structure area: 2,338
- Total interior livable area: 1,608 sqft
Property
Parking
- Total spaces: 2
- Parking features: Driveway, Garage Door Opener, Garage Faces Side
- Attached garage spaces: 2
- Has uncovered spaces: Yes
Features
- Levels: One
- Stories: 1
- Patio & porch: Deck, Enclosed, Patio, Screened
- Exterior features: Irrigation System, Rain Gutters, Sidewalk, Sprinkler Metered
- Has spa: Yes
- Spa features: Above Ground
- Fencing: Fenced,Stone,Wood
Lot
- Size: 8,999 Square Feet
- Dimensions: 75 x 120
- Features: In County
- Residential vegetation: Mature Landscaping, Trees/Landscaped
Details
- Additional structures: Shed(s)
- Parcel number: 082816487650020180
- Zoning: RPD-7.5
- Special conditions: None
Construction
Type & style
- Home type: SingleFamily
- Architectural style: Traditional
- Property subtype: Single Family Residence
Materials
- Block, Stucco
- Foundation: Slab
- Roof: Shingle
Condition
- New construction: No
- Year built: 1980
Details
- Warranty included: Yes
Utilities & green energy
- Sewer: Public Sewer
- Water: Public
- Utilities for property: Cable Connected, Electricity Connected, Sewer Connected, Water Connected
Community & HOA
Community
- Features: Water Access, Playground, Pool
- Pet fee: $0 monthly
- Subdivision: LAKE ST GEORGE-UNIT III
HOA
- Has HOA: Yes
- Services included: Community Pool, Pool Maintenance
- HOA fee: $31 monthly
- HOA name: Ameritech Prop. Mgt./Karen Guider
- HOA phone: 727-726-8000
Location
- Region: Palm Harbor
Financial & listing details
- Price per square foot: $279/sqft
- Tax assessed value: $384,606
- Annual tax amount: $2,746
- Date on market: 10/6/2023
- Cumulative days on market: 22 days
- Listing terms: Cash,Conventional,FHA,VA Loan
- Ownership: Fee Simple
- Total actual rent: 0
- Electric utility on property: Yes
- Road surface type: Paved, Asphalt
Price history
| Date | Event | Price |
|---|---|---|
| 12/19/2023 | Sold | $449,000$279/sqft |
Source:  Stellar MLS #U8215888 Report a problem Stellar MLS #U8215888 Report a problem | ||
| 10/28/2023 | Pending sale | $449,000$279/sqft |
Source: Stellar MLS #U8215888 Report a problem | ||
| 10/6/2023 | Listed for sale | $449,000+90.3%$279/sqft |
Source: Stellar MLS #U8215888 Report a problem | ||
| 12/27/2016 | Sold | $236,000-1.3%$147/sqft |
Source: Stellar MLS #U7790788 Report a problem | ||
| 11/29/2016 | Pending sale | $239,000$149/sqft |
Source: Coldwell Banker Residential Real Estate - Palm Harbor #U7790788 Report a problem | ||
| 11/9/2016 | Price change | $239,000-1.2%$149/sqft |
Source: Coldwell Banker Residential Real Estate - Palm Harbor #U7790788 Report a problem | ||
| 10/29/2016 | Price change | $242,000-1.2%$150/sqft |
Source: Coldwell Banker Residential Real Estate - Palm Harbor #U7790788 Report a problem | ||
| 10/2/2016 | Price change | $245,000-1.6%$152/sqft |
Source: Coldwell Banker Residential Real Estate - Palm Harbor #U7790788 Report a problem | ||
| 9/15/2016 | Listed for sale | $249,000+47.3%$155/sqft |
Source: COLDWELL BANKER RESIDENTIAL #U7790788 Report a problem | ||
| 7/7/2004 | Sold | $169,000$105/sqft |
Source: Public Record Report a problem | ||
Public tax history
| Year | Property taxes | Tax assessment |
|---|---|---|
| 2025 | $6,225 +5.6% | $376,180 +2.9% |
| 2024 | $5,894 +107.8% | $365,578 +92.9% |
| 2023 | $2,836 +3.3% | $189,520 +3% |
| 2022 | $2,746 -0.3% | $184,000 +3% |
| 2021 | $2,755 +0.4% | $178,641 +1.4% |
| 2020 | $2,745 +1.8% | $176,175 +2.3% |
| 2019 | $2,696 | $172,214 +1.9% |
| 2018 | $2,696 +1.5% | $169,003 +2.1% |
| 2017 | $2,656 +39.1% | $165,527 +29.5% |
| 2016 | $1,910 -1.6% | $127,772 +0.7% |
| 2015 | $1,940 +0.4% | $126,884 +0.8% |
| 2014 | $1,932 +1.3% | $125,877 +1.5% |
| 2013 | $1,907 +8.4% | $124,017 +1.7% |
| 2012 | $1,759 | $121,944 +3% |
| 2011 | -- | $118,392 -7.8% |
| 2010 | -- | $128,353 -15.6% |
| 2009 | -- | $152,056 -10.9% |
| 2008 | $2,659 | $170,726 +3% |
| 2007 | -- | $165,753 +5.6% |
| 2005 | -- | $157,000 +15.9% |
| 2004 | $1,492 +2% | $135,500 +5.9% |
| 2003 | $1,462 +7% | $127,900 +15.4% |
| 2002 | $1,367 | $110,800 +6.9% |
| 2001 | $1,367 +6.1% | $103,600 +10% |
| 2000 | $1,288 | $94,200 |
Find assessor info on the county website
Neighborhood: 34684
Nearby homes
- $382,700-- bd2 ba1.5k sqft3919 Lake Saint George Dr, Palm Harbor, FL 34684Off Market
- $417,7003 bd2 ba1.6k sqft3915 Lake Saint George Dr, Palm Harbor, FL 34684Off Market
- $357,1002 bd2 ba1.2k sqft2775 Delaney Ct, Palm Harbor, FL 34684Off Market
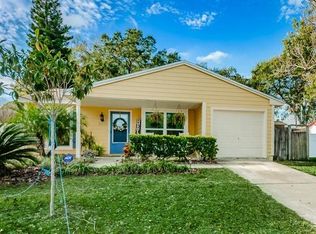
- $293,800-- bd1 ba935 sqft2779 Delaney Ct, Palm Harbor, FL 34684Off Market
- $349,8002 bd1 ba935 sqft2771 Delaney Ct, Palm Harbor, FL 34684Off Market
- $396,8003 bd2 ba1.5k sqft3913 Lake Saint George Dr, Palm Harbor, FL 34684Off Market
- $377,800-- bd2 ba1.7k sqft3921 Lake Saint George Dr, Palm Harbor, FL 34684Off Market
- $471,1005 bd4 ba2.2k sqft2783 Delaney Ct, Palm Harbor, FL 34684Off Market
Nearby schools
GreatSchools rating
- 9/10Lake St. George Elementary SchoolGrades: PK-5Distance: 0.7 mi
- 5/10Palm Harbor Middle SchoolGrades: 6-8Distance: 1.8 mi
- 5/10Countryside High SchoolGrades: PK,9-12Distance: 2.9 mi
Schools provided by the listing agent
- Elementary: Lake St George Elementary-PN
- Middle: Carwise Middle-PN
- High: Countryside High-PN
Source: Stellar MLS. This data may not be complete. We recommend contacting the local school district to confirm school assignments for this home.
Get a cash offer in 3 minutes
Find out how much your home could sell for in as little as 3 minutes with a no-obligation cash offer.
Estimated market value
$445,100
Get a cash offer in 3 minutes
Find out how much your home could sell for in as little as 3 minutes with a no-obligation cash offer.
Estimated market value
$445,100
- Florida
- Pinellas County
- Palm Harbor
- 34684
- 3917 LAKE ST GEORGE DRIVE
Nearby cities
Nearby zip codes
Other Palm Harbor Topics
