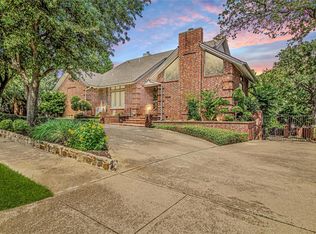
Here it is! Look no more as this custom built 4 bedroom 3 full baths has lots of space, both living and outdoor relaxing. As you enter this sought after neighborhood, you notice the nice street view before you even get to the property. When you arrive, the nicely landscaped yard shows pride of home ownership. Inside there is slate flooring through out the main floor. The kitchen has lots of cabinets and a conveniently adjoined breakfast room. There is a spacious main living area that has a brick wood burning fireplace. There is another family room area that has a wet bar and the formal dining room has very nice arched windows. The primary bedroom with en suite, has a garden tub, duel vanities, separate shower from the tub, and nice walk in closet. And another plus is that it is located downstairs. There is one more bedroom on the main level with 2 more bedrooms upstairs. Plus there is a big living area over the garage. Plenty of living space. And I need to mention the nice newer windows through out the house. Makes this property much more energy efficient. The backyard is made for nice gatherings as there is a big covered porch with room to spare. There is also a sprinkler system, newer electrical circuit panel in the garage, and nice roof guttering. Don't let this one get away. The information here is deemed correct but not guarantied.
Sold
Price Unknown
3917 Laurel Ln, Bedford, TX 76021
4beds
3,048sqft
Single Family Residence
Built in 1984
0.32 Acres Lot
$558,300 Zestimate®
$--/sqft
$3,622 Estimated rent
Home value
$558,300
$519,000 - $597,000
$3,622/mo
Zestimate® history
Owner options
List your home for rent
$3,622/mo
Rent Zestimate®
Find your next renter with Zillow Rental Manager. Plus, with online applications, you can quickly screen prospective tenants – for free.
$3,622/mo
Rent Zestimate®
Refinance and save
$150/mo
Est. payment
Refinancing to a lower rate could help reduce your monthly payments and save thousands over the life of the loan.
$150/mo
Est. payment
Explore your selling options
Work with a Zillow partner agent
Leverage their expertise and Zillow's premium Showcase listings to get your home seen by more buyers.
Get startedList with your own agent
Get your home in front of millions of buyers by listing it on Zillow.
Learn how to do itSell it yourself
Take full control of how buyers see your home on Zillow by listing For Sale by Owner (FSBO).
List your homeWhat's special
Brick wood burning fireplaceNicely landscaped yardConveniently adjoined breakfast roomNice walk in closetNice street viewSprinkler systemNice roof guttering
Zillow last checked:
Listing updated:
Listed by:
Jeff Brown 0429045,
Jeff Brown Realty Group 817-683-4558
Bought with:
Matt Pumphrey, 0683102
Fathom Realty
Source: NTREIS,MLS#: 21214417
Facts & features
Interior
Bedrooms & bathrooms
- Bedrooms: 4
- Bathrooms: 3
- Full bathrooms: 3
Primary bedroom
- Features: Double Vanity, Garden Tub/Roman Tub, Separate Shower, Walk-In Closet(s)
- Level: First
- Dimensions: 16 x 14
Bedroom
- Features: Walk-In Closet(s)
- Level: Second
- Dimensions: 12 x 11
Bedroom
- Level: First
- Dimensions: 12 x 11
Bedroom
- Level: Second
- Dimensions: 15 x 18
Breakfast room nook
- Features: Built-in Features
- Level: First
- Dimensions: 11 x 7
Dining room
- Level: First
- Dimensions: 12 x 11
Game room
- Level: Second
- Dimensions: 23 x 21
Kitchen
- Features: Built-in Features, Eat-in Kitchen
- Level: First
- Dimensions: 11 x 10
Living room
- Features: Built-in Features
- Level: First
- Dimensions: 19 x 16
Living room
- Level: First
- Dimensions: 19 x 13
Heating
- Central, Natural Gas
Cooling
- Central Air, Ceiling Fan(s), Electric
Appliances
- Included: Dishwasher, Disposal, Gas Oven
- Laundry: Washer Hookup, Dryer Hookup, ElectricDryer Hookup
Features
- Wet Bar, Decorative/Designer Lighting Fixtures, High Speed Internet, Paneling/Wainscoting, Cable TV, Vaulted Ceiling(s)
- Windows: Window Coverings
- Has basement: No
- Number of fireplaces: 1
- Fireplace features: Gas Log, Gas Starter, Masonry
Interior area
- Total interior livable area: 3,048 sqft
Property
Parking
- Total spaces: 2
- Parking features: Garage Faces Front, Garage, Garage Door Opener
- Garage spaces: 2
Features
- Levels: Two
- Stories: 2
- Patio & porch: Front Porch, Covered
- Exterior features: Rain Gutters
- Pool features: None
- Fencing: Wood
Lot
- Size: 0.32 Acres
- Features: Landscaped, Subdivision, Sprinkler System, Few Trees
- Residential vegetation: Grassed, Partially Wooded
Details
- Parcel number: 00322903
Construction
Type & style
- Home type: SingleFamily
- Architectural style: Traditional,Detached
- Property subtype: Single Family Residence
Materials
- Brick
- Foundation: Slab
- Roof: Asphalt
Condition
- Year built: 1984
Utilities & green energy
- Sewer: Public Sewer
- Water: Public
- Utilities for property: Natural Gas Available, Sewer Available, Separate Meters, Water Available, Cable Available
Community & HOA
Community
- Subdivision: Brookwood Hills
HOA
- Has HOA: Yes
- Services included: All Facilities, Association Management
- HOA fee: $150 annually
- HOA name: Brookwood Hills Hoa
- HOA phone: 123-456-7890
Location
- Region: Bedford
Financial & listing details
- Tax assessed value: $440,000
- Annual tax amount: $8,566
- Date on market: 3/27/2026
- Cumulative days on market: 56 days
- Listing terms: Cash,FHA,Texas Vet,VA Loan
Price history
| Date | Event | Price |
|---|---|---|
| 7/8/2026 | Sold | -- |
Source: NTREIS #21214417 Report a problem | ||
| 5/27/2026 | Pending sale | $599,900$197/sqft |
Source: NTREIS #21214417 Report a problem | ||
| 5/15/2026 | Contingent | $599,900$197/sqft |
Source: NTREIS #21214417 Report a problem | ||
| 3/27/2026 | Listed for sale | $599,900+71.4%$197/sqft |
Source: NTREIS #21214417 Report a problem | ||
| 4/27/2017 | Listing removed | $349,900$115/sqft |
Source: Keller Williams Realty Ft. Wor #13556207 Report a problem | ||
| 3/27/2017 | Pending sale | $349,900$115/sqft |
Source: Keller Williams - Fort Worth #13556207 Report a problem | ||
| 3/21/2017 | Price change | $349,900+6.4%$115/sqft |
Source: Keller Williams - Fort Worth #13556207 Report a problem | ||
| 3/9/2017 | Listed for sale | $329,000$108/sqft |
Source: Owner Report a problem | ||
Public tax history
| Year | Property taxes | Tax assessment |
|---|---|---|
| 2025 | $4,938 -19.7% | $440,000 -17.1% |
| 2024 | $6,151 -6.8% | $530,769 +3% |
| 2023 | $6,602 -21.3% | $515,147 +16.3% |
| 2022 | $8,390 +3% | $443,000 +19.7% |
| 2021 | $8,148 -2.5% | $370,000 |
| 2020 | $8,356 +4.4% | $370,000 -3.2% |
| 2019 | $8,003 +2.9% | $382,189 +19.4% |
| 2018 | $7,774 +35.6% | $320,000 +1.7% |
| 2017 | $5,732 +1% | $314,499 +3.3% |
| 2016 | $5,677 -7.9% | $304,326 +18.7% |
| 2015 | $6,161 | $256,300 |
| 2014 | $6,161 | $256,300 |
| 2013 | -- | $256,300 -0.7% |
| 2012 | -- | $258,000 +2.7% |
| 2011 | -- | $251,200 +4% |
| 2010 | -- | $241,600 -3.7% |
| 2009 | -- | $251,000 |
| 2008 | -- | $251,000 |
| 2007 | -- | $251,000 +7.9% |
| 2006 | -- | $232,700 +3.2% |
| 2005 | -- | $225,400 |
| 2004 | -- | $225,400 |
| 2003 | -- | $225,400 +2.9% |
| 2002 | -- | $219,100 +6.5% |
| 2001 | -- | $205,800 +8.7% |
| 2000 | -- | $189,300 |
Find assessor info on the county website
Neighborhood: Brookwood Hills
Nearby homes
- $665,7004 bd3 ba2.7k sqft3921 Laurel Ln, Bedford, TX 76021Off Market

- $518,7003 bd2 ba2.6k sqft3913 Laurel Ln, Bedford, TX 76021Off Market
- $645,6003 bd2 ba3.2k sqft3916 Hillwood Way, Bedford, TX 76021Off Market
- $1,011,5006 bd5 ba7k sqft3912 Hillwood Way, Bedford, TX 76021Off Market
- $1,121,500-- bd-- ba7k sqft3912 Hillwood Way, Bedford, TX 76021Off Market
- $670,6004 bd3 ba2.7k sqft3920 Hillwood Way, Bedford, TX 76021Off Market
- $486,1003 bd2 ba2.4k sqft3916 Laurel Ln, Bedford, TX 76021Off Market
- $633,5004 bd3 ba2.6k sqft3909 Laurel Ln, Bedford, TX 76021Off Market
Nearby schools
GreatSchools rating
- 8/10Spring Garden Elementary SchoolGrades: PK-6Distance: 0.7 mi
- 9/10Harwood Junior High SchoolGrades: 7-9Distance: 1.5 mi
- 6/10Trinity High SchoolGrades: 10-12Distance: 2.9 mi
Schools provided by the listing agent
- Elementary: Spring Garden
- Middle: Harwood
- High: Trinity
- District: Hurst-Euless-Bedford ISD
Source: NTREIS. This data may not be complete. We recommend contacting the local school district to confirm school assignments for this home.
Get a cash offer in 3 minutes
Find out how much your home could sell for in as little as 3 minutes with a no-obligation cash offer.
Estimated market value
$558,300
Get a cash offer in 3 minutes
Find out how much your home could sell for in as little as 3 minutes with a no-obligation cash offer.
Estimated market value
$558,300
- Texas
- Tarrant County
- Bedford
- 76021
- Brookwood Hills
- 3917 Laurel Ln
