Skip main navigation
Off market
  • $693,400

    3917 Marsh Sparrow Ln, North Las Vegas, NV 89084

    4beds
    3,635sqft
    SingleFamily
    Built in 2005
    8,276 Square Feet Lot
    $693,400 Zestimate®
    $191/sqft
    $3,571 Estimated rent

    Home value

    $693,400

    $659,000 - $728,000

    $3,571/mo

    Zestimate® history
    Loading
    Loading...

    Owner options

    List your home for rent

    $3,571/mo

    Rent Zestimate®

    Find your next renter with Zillow Rental Manager. Plus, with online applications, you can quickly screen prospective tenants – for free.

    Learn more

    $3,571/mo

    Rent Zestimate®

    Refinance and save

    $3,365/mo

    Est. payment

    Refinancing to a lower rate could help reduce your monthly payments and save thousands over the life of the loan.

    See today's rates

    $3,365/mo

    Est. payment

    Explore your selling options

    Work with a Zillow partner agent

    Leverage their expertise and Zillow's premium Showcase listings to get your home seen by more buyers.

    Get started

    List with your own agent

    Get your home in front of millions of buyers by listing it on Zillow.

    Learn how to do it

    Sell it yourself

    Take full control of how buyers see your home on Zillow by listing For Sale by Owner (FSBO).

    List your home

    What's special

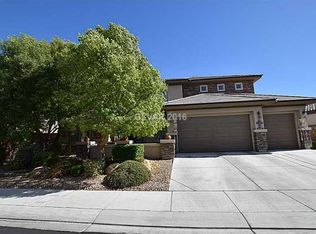
    Discover 3,635 square feet of well-designed beauty in this 4 bedroom, 4.5 bathroom home in the guard gated community of Club Aliante. Enter to find a formal living room and dining room adjacent to a den with French doors. The grand family room features vaulted ceilings, abundant natural light, and an enchanting fireplace. Home cooks with delight in the kitchen boasting abundant 42” cabinets, a breakfast bar/island, granite counter tops, walk-in corner pantry, and dining area. All appliances convey with the home including a French door refrigerator, double ovens, and a five-burner gas range. The spacious master bedroom and en suite bath include a travertine tile-surround shower and garden tub, separate vanities, and a walk-in closet. The dedicated laundry room is complete with a convenient utility sink and Whirlpool steam Duet washer and dryer on pedestals. Upstairs, find a large loft and three secondary bedrooms, each with attached private baths and walk-in closets! Enjoy the backyard with a fan-cooled covered patio, lemon tree, flowering bushes, charming Edison string lights, and a flat screen TV. Find upgrades throughout this home including a central vacuum, intercom system, sculpted carpet, ceramic tile, and 10’ ceilings. Control surround sound from nearly every room in the house as well as the patio! Plus, a three car garage with a water softener and new 75 gallon water heater. All of this in a desirable neighborhood with a community fitness center, pool, spa, tennis and basketball courts, playground and more!

    This property is off market, which means it's not currently listed for sale or rent on Zillow. This may be different from what's available on other websites or public sources.

    Facts & features

    Interior

    Bedrooms & bathrooms
    • Bedrooms: 4
    • Bathrooms: 5
    • Full bathrooms: 4
    • 1/2 bathrooms: 1
    Heating
    • Forced air, Gas
    Cooling
    • Central
    Appliances
    • Included: Dishwasher, Dryer, Garbage disposal, Microwave, Range / Oven, Refrigerator, Washer
    Features
    • Flooring: Tile, Carpet
    • Basement: None
    • Has fireplace: Yes
    Interior area
    • Total interior livable area: 3,635 sqft

    Property

    Parking
    • Total spaces: 3
    • Parking features: Garage - Attached
    Features
    • Exterior features: Stucco
    Lot
    • Size: 8,276 Square Feet
    Details
    • Parcel number: 12418712055
    • Zoning: Single Family

    Construction

    Type & style
    • Home type: SingleFamily
    Materials
    • Frame
    • Roof: Tile
    Condition
    • Year built: 2005

    Utilities & green energy

    • Sewer: Public

    Community & HOA

    Community
    • Features: Fitness Center
    HOA
    • Has HOA: Yes
    • HOA fee: $150 monthly
    Location
    • Region: North Las Vegas

    Financial & listing details

    • Price per square foot: $191/sqft
    • Tax assessed value: $612,917
    • Annual tax amount: $4,366

    Price history

    DateEventPrice
    7/12/2018Sold$446,000+0.2%$123/sqft
    Source: LVR #1992804 Report a problem
    7/10/2018Pending sale$445,000$122/sqft
    Source: Coldwell Banker Premier Realty #1992804 Report a problem
    7/9/2018Listed for sale$445,000$122/sqft
    Source: Coldwell Banker Premier Realty #1992804 Report a problem
    5/17/2018Pending sale$445,000$122/sqft
    Source: Coldwell Banker Premier Realty #1992804 Report a problem
    5/16/2018Listed for sale$445,000+14.1%$122/sqft
    Source: Coldwell Banker Premier #1992804 Report a problem
    8/11/2016Sold$390,000-3.7%$107/sqft
    Source: LVR #1618575 Report a problem
    5/20/2016Price change$405,000-3.6%$111/sqft
    Source: Realty One Group, Inc #1618575 Report a problem
    3/26/2016Listed for sale$420,000+42.4%$116/sqft
    Source: Realty ONE Group, Inc #1618575 Report a problem
    6/30/2009Sold$295,000+1.8%$81/sqft
    Source: Public Record Report a problem
    5/15/2009Listed for sale$289,900-5.3%$80/sqft
    Source: Realty ONE Group #933067 Report a problem
    2/4/2009Sold$306,000-57.3%$84/sqft
    Source: Public Record Report a problem
    9/2/2005Sold$716,101$197/sqft
    Source: Public Record Report a problem

    Public tax history

    YearProperty taxesTax assessment
    2026$4,366 +3%$214,521 +5.3%
    2025$4,238 +3%$203,712 -13.4%
    2024$4,115 +3%$235,315 +23.9%
    2023$3,996 +3%$189,856 +14.5%
    2022$3,879 +3%$165,825 +5.3%
    2021$3,766 +3%$157,463 +1.4%
    2020$3,656 +3%$155,238 +7%
    2019$3,549 +6.9%$145,027
    2018$3,320 $145,027 +9.4%
    2017$3,320 $132,573 +9.8%
    2016$3,320 +0.2%$120,732 +6.6%
    2015$3,314 +3.2%$113,221 +21%
    2014$3,211 $93,606
    2013-- $93,606 +6.8%
    2012-- $87,668 -11.4%
    2011-- $98,947 +0.8%
    2010-- $98,179 -19.5%
    2009-- $121,963
    2008-- $121,963 -44.7%
    2007-- $220,585 +10%
    2006-- $200,622
    Find assessor info on the county website

    Neighborhood: Aliante

    Nearby schools

    GreatSchools rating
    Schools provided by the listing agent
    • Elementary: Triggs/ Vincent
    • Middle: Saville Anthony
    • High: Shadow Ridge

    Source: The MLS. This data may not be complete. We recommend contacting the local school district to confirm school assignments for this home.

    Get a cash offer in 3 minutes
    Find out how much your home could sell for in as little as 3 minutes with a no-obligation cash offer.
    Estimated market value
    $693,400
    Get a cash offer in 3 minutes
    Find out how much your home could sell for in as little as 3 minutes with a no-obligation cash offer.
    Estimated market value
    $693,400