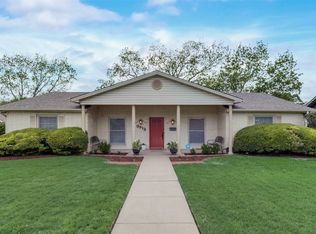
Beautifully updated 3-bedroom, 2-bath timeless traditional in the quiet, established Marys Creek neighborhood. Exceptional curb appeal with a classic brick exterior, mature trees, and a prime location across from lush greenspace. Step inside to discover elevated finishes and designer touches throughout, including gorgeous hardwood floors in the living areas and bedrooms (NO CARPET!), stunning wallpaper, and updated light fixtures. This ideal layout offers spacious rooms, a split-bedroom design, and an open-concept living area anchored by a gas fireplace, box ceiling, and built-ins. The formal dining room is full of charm, featuring beadboard detailing, stylish wall sconces, abundant natural light, and custom Roman shades. Cute kitchen, full of character with distinctive herringbone brick flooring, generous counter space, and a charming window seat—perfect for morning coffee or casual dining. Just off the kitchen, the oversized laundry room is incredibly functional, offering a large storage closet for cleaning supplies and plenty of space for a folding table, additional refrigerator, or mud lockers. The serene primary suite offers privacy, peaceful views of the backyard and TWO closets! Don’t miss the large hall closet just outside the primary suite- endless possibilities for this space! Low maintenance backyard and just a short walk to the park. There is a large driveway and rear facing two car garage allows for ample parking. Updates include: Interior Paint (2023), Wood Floors (2023), Tile in Hall Bath (2023), Herringbone Tile in Kitchen (2023), Baseboards (2023), Water Heater (2025), Replaced plumbing line from house to street (2024), Professionally Installed Child Safety Features by Baby Proof (2025)
Sold
Price Unknown
3917 Marys Creek Dr, Benbrook, TX 76116
3beds
1,940sqft
Single Family Residence
Built in 1962
10,018 Square Feet Lot
$381,900 Zestimate®
$--/sqft
$2,104 Estimated rent
Home value
$381,900
$363,000 - $401,000
$2,104/mo
Zestimate® history
Owner options
List your home for rent
$2,104/mo
Rent Zestimate®
Find your next renter with Zillow Rental Manager. Plus, with online applications, you can quickly screen prospective tenants – for free.
$2,104/mo
Rent Zestimate®
Refinance and save
Refinancing to a lower rate could help reduce your monthly payments and save thousands over the life of the loan.
Explore your selling options
Work with a Zillow partner agent
Leverage their expertise and Zillow's premium Showcase listings to get your home seen by more buyers.
Get startedList with your own agent
Get your home in front of millions of buyers by listing it on Zillow.
Learn how to do itSell it yourself
Take full control of how buyers see your home on Zillow by listing For Sale by Owner (FSBO).
List your homeWhat's special
Gas fireplaceStylish wall sconcesUpdated light fixturesAbundant natural lightCustom roman shadesExceptional curb appealCharming window seat
Zillow last checked:
Listing updated:
Listed by:
Shauna Tucker 0697212 817-523-9113,
League Real Estate 817-523-9113
Bought with:
Frank Cox, 0818759
The Bauer Group, LLC
Source: NTREIS,MLS#: 21230952
Facts & features
Interior
Bedrooms & bathrooms
- Bedrooms: 3
- Bathrooms: 2
- Full bathrooms: 2
Primary bedroom
- Features: En Suite Bathroom, Walk-In Closet(s)
- Level: First
- Dimensions: 0 x 0
Bedroom
- Features: Built-in Features, Split Bedrooms
- Level: First
- Dimensions: 0 x 0
Bedroom
- Features: Split Bedrooms
- Level: First
- Dimensions: 0 x 0
Dining room
- Level: First
- Dimensions: 0 x 0
Kitchen
- Features: Built-in Features, Eat-in Kitchen, Pantry
- Level: First
- Dimensions: 0 x 0
Living room
- Features: Fireplace
- Level: First
- Dimensions: 0 x 0
Heating
- Central, Fireplace(s), Natural Gas
Cooling
- Central Air, Electric
Appliances
- Included: Dishwasher, Electric Cooktop, Electric Oven, Electric Water Heater, Disposal, Vented Exhaust Fan
- Laundry: Laundry in Utility Room
Features
- Decorative/Designer Lighting Fixtures, Eat-in Kitchen, High Speed Internet, Paneling/Wainscoting, Cable TV, Walk-In Closet(s), Wired for Sound
- Flooring: Ceramic Tile, Hardwood
- Windows: Window Coverings
- Has basement: No
- Number of fireplaces: 1
- Fireplace features: Gas, Gas Log
Interior area
- Total interior livable area: 1,940 sqft
Property
Parking
- Total spaces: 2
- Parking features: Driveway, Garage Faces Rear
- Attached garage spaces: 2
Features
- Levels: One
- Stories: 1
- Pool features: None
- Fencing: Wood,Wrought Iron
Lot
- Size: 10,018 Square Feet
- Features: Interior Lot, Few Trees
- Residential vegetation: Grassed
Details
- Parcel number: 02577992
Construction
Type & style
- Home type: SingleFamily
- Architectural style: Traditional,Detached
- Property subtype: Single Family Residence
Materials
- Brick
- Foundation: Slab
- Roof: Composition
Condition
- Year built: 1962
Utilities & green energy
- Sewer: Public Sewer
- Water: Public
- Utilities for property: Sewer Available, Water Available, Cable Available
Community & HOA
Community
- Security: Smoke Detector(s)
- Subdivision: Russ Lo Valley
HOA
- Has HOA: No
Location
- Region: Benbrook
Financial & listing details
- Tax assessed value: $279,514
- Annual tax amount: $5,723
- Date on market: 4/10/2026
- Cumulative days on market: 48 days
- Listing terms: Cash,Conventional,FHA,VA Loan
Price history
| Date | Event | Price |
|---|---|---|
| 7/1/2026 | Sold | -- |
Source: NTREIS #21230952 Report a problem | ||
| 6/5/2026 | Pending sale | $367,000$189/sqft |
Source: NTREIS #21230952 Report a problem | ||
| 5/30/2026 | Contingent | $367,000$189/sqft |
Source: NTREIS #21230952 Report a problem | ||
| 5/2/2026 | Price change | $367,000-2.1%$189/sqft |
Source: NTREIS #21230952 Report a problem | ||
| 4/10/2026 | Listed for sale | $375,000+7.1%$193/sqft |
Source: NTREIS #21230952 Report a problem | ||
| 7/17/2023 | Sold | -- |
Source: NTREIS #20351586 Report a problem | ||
| 6/18/2023 | Pending sale | $350,000$180/sqft |
Source: BHHS broker feed #20351586 Report a problem | ||
| 6/17/2023 | Contingent | $350,000$180/sqft |
Source: NTREIS #20351586 Report a problem | ||
| 6/9/2023 | Listed for sale | $350,000+55.6%$180/sqft |
Source: NTREIS #20351586 Report a problem | ||
| 6/27/2018 | Sold | -- |
Source: Agent Provided Report a problem | ||
| 5/25/2018 | Pending sale | $224,990$116/sqft |
Source: Social Realty, LLC #13834730 Report a problem | ||
| 5/4/2018 | Listed for sale | $224,990$116/sqft |
Source: Social Realty, LLC #13834730 Report a problem | ||
Public tax history
| Year | Property taxes | Tax assessment |
|---|---|---|
| 2025 | $4,053 -43.5% | $279,514 -18.1% |
| 2024 | $7,169 +55.2% | $341,456 -0.4% |
| 2023 | $4,618 -17% | $342,984 +14.2% |
| 2022 | $5,564 +1% | $300,225 +13.7% |
| 2021 | $5,508 -2.1% | $264,108 +14% |
| 2020 | $5,625 +0.7% | $231,744 -2.5% |
| 2019 | $5,585 +912.9% | $237,614 +46.1% |
| 2018 | $551 -75.7% | $162,648 -12.3% |
| 2017 | $2,270 +1.2% | $185,525 +11.4% |
| 2016 | $2,243 -24.5% | $166,605 +36.3% |
| 2015 | $2,972 | $122,200 |
| 2014 | $2,972 | $122,200 |
| 2013 | -- | $122,200 +4.6% |
| 2012 | -- | $116,800 |
| 2011 | -- | $116,800 -0.4% |
| 2010 | -- | $117,300 -5.4% |
| 2009 | -- | $124,000 |
| 2008 | -- | $124,000 |
| 2007 | -- | $124,000 |
| 2006 | -- | $124,000 |
| 2005 | -- | $124,000 |
| 2004 | -- | $124,000 +1.6% |
| 2003 | -- | $122,100 +16.3% |
| 2002 | -- | $105,000 +6.8% |
| 2001 | -- | $98,300 +11.5% |
| 2000 | -- | $88,200 |
Find assessor info on the county website
Neighborhood: Russ Lo Valley
Nearby homes
- $288,8003 bd2 ba1.8k sqft4001 Marys Creek Dr, Benbrook, TX 76116Off Market
- $335,7003 bd2 ba2.1k sqft3909 Marys Creek Dr, Benbrook, TX 76116Off Market
- $311,6003 bd2 ba2.1k sqft3916 Twilight Dr S, Benbrook, TX 76116Off Market
- $--3 bd3 ba1.9k sqft3912 Twilight Dr S, Benbrook, TX 76116Sold
- $300,6003 bd2 ba2k sqft4000 Twilight Dr S, Benbrook, TX 76116Off Market
- $283,5003 bd2 ba1.6k sqft4005 Marys Creek Dr, Benbrook, TX 76116Off Market
- $288,1003 bd2 ba1.6k sqft3912 Marys Creek Dr, Benbrook, TX 76116Off Market
- $365,8003 bd2 ba2.3k sqft3908 Twilight Dr S, Benbrook, TX 76116Off Market
Nearby schools
GreatSchools rating
- 5/10Waverly Park Elementary SchoolGrades: PK-5Distance: 0.3 mi
- 2/10Leonard Middle SchoolGrades: 6-8Distance: 0.5 mi
- 2/10Western Hills High SchoolGrades: 9-12Distance: 0.8 mi
Schools provided by the listing agent
- Elementary: Waverlypar
- Middle: Leonard
- High: Westn Hill
- District: Fort Worth ISD
Source: NTREIS. This data may not be complete. We recommend contacting the local school district to confirm school assignments for this home.
Get a cash offer in 3 minutes
Find out how much your home could sell for in as little as 3 minutes with a no-obligation cash offer.
Estimated market value
$381,900
Get a cash offer in 3 minutes
Find out how much your home could sell for in as little as 3 minutes with a no-obligation cash offer.
Estimated market value
$381,900
- Texas
- Tarrant County
- Benbrook
- 76116
- Russ Lo Valley
- 3917 Marys Creek Dr
Nearby cities
Nearby neighborhoods
Nearby zip codes
Other Benbrook Topics
