Lake frontage like this rarely comes available! Set on 1.37 acres with 100 feet of prime waterfront, southern exposure, and easy access, this property is a rare find for those seeking the ultimate lake lifestyle. The 1,152 sq ft home offers one bedroom with a separate sleeping cabin providing extra accommodations-perfect for family and friends visiting for the weekend. incredible views greeting you from every living area, while the massive deck offers the perfect setting for family gatherings and lakeside entertaining. Hard-surface countertops and updated bathrooms add comfort and style throughout. Outside you'll also find an oversized shop/garage for all of your tools and toys, a carport, and an additional shed to store all your lake gear. Down at the beach, convenience meets relaxation with power, water, and even a bathroom on site — plus room to add more sleeping space for future expansion. This is more than a property; it's a lake lifestyle rarely offered. Call now to schedule a private viewing!
Active
$750,000
3917 N Deer Lake Rd, Loon Lake, WA 99148
2beds
2baths
1,152sqft
Single Family Residence
Built in 1954
1.37 Acres Lot
$714,400 Zestimate®
$651/sqft
$-- HOA
What's special
Lake frontageSouthern exposureUpdated bathroomsHard-surface countertops
- 7 days |
- 1,109 |
- 66 |
Likely to sell faster than
Zillow last checked:
Listing updated:
Listed by:
Mike Tobeck Main:509-990-5212,
Amplify Real Estate Services,
Holly Tobeck 509-435-3768,
Amplify Real Estate Services
Source: SMLS as distributed by MLS GRID,MLS#: 202622879
Facts & features
Interior
Bedrooms & bathrooms
- Bedrooms: 2
- Bathrooms: 2
Basement
- Level: Basement
First floor
- Level: First
- Area: 640 Square Feet
Heating
- Electric, Forced Air
Cooling
- Window Unit(s)
Appliances
- Included: Free-Standing Range, Dishwasher, Refrigerator, Washer, Dryer
- Laundry: In Basement
Features
- Hard Surface Counters
- Windows: Vinyl Frames
- Basement: Full,Finished,Daylight,Walk-Out Access
- Has fireplace: No
Interior area
- Total structure area: 1,152
- Total interior livable area: 1,152 sqft
Property
Parking
- Total spaces: 2
- Parking features: Detached, Carport, RV Access/Parking, Workshop in Garage, Garage Door Opener, Oversized
- Garage spaces: 1
- Carport spaces: 1
- Covered spaces: 2
Features
- Levels: One
- Has view: Yes
- View description: Mountain(s), Water
- Has water view: Yes
- Water view: Water
- Waterfront features: Lake Front, Beach Front, Dock, See Remarks
Lot
- Size: 1.37 Acres
- Features: Views, Sprinkler - Automatic, Secluded, Hillside, Rolling Slope, Oversized Lot
Details
- Additional structures: Workshop, See Remarks
- Parcel number: 5243500
Construction
Type & style
- Home type: SingleFamily
- Architectural style: Ranch,Other
- Property subtype: Single Family Residence
Materials
- Siding
- Roof: Metal
Condition
- New construction: No
- Year built: 1954
Community & HOA
Location
- Region: Loon Lake
Financial & listing details
- Price per square foot: $651/sqft
- Tax assessed value: $332,101
- Annual tax amount: $2,491
- Date on market: 8/20/2026
- Listing terms: FHA,VA Loan,Conventional,Cash
- Road surface type: Paved
Estimated market value
$714,400
$679,000 - $750,000
$1,843/mo
Price history
| Date | Event | Price |
|---|---|---|
| 8/20/2026 | Listed for sale | $750,000-3.8%$651/sqft |
Source:  SMLS as distributed by MLS GRID #202622879 Report a problem SMLS as distributed by MLS GRID #202622879 Report a problem | ||
| 6/16/2025 | Listing removed | $780,000$677/sqft |
Source: SMLS as distributed by MLS GRID #202512535 Report a problem | ||
| 5/12/2025 | Price change | $780,000-3.7%$677/sqft |
Source: SMLS as distributed by MLS GRID #202512535 Report a problem | ||
| 3/17/2025 | Listed for sale | $810,000$703/sqft |
Source: SMLS as distributed by MLS GRID #202512535 Report a problem | ||
| 3/8/2025 | Pending sale | $810,000$703/sqft |
Source: SMLS as distributed by MLS GRID #202512535 Report a problem | ||
| 3/1/2025 | Listed for sale | $810,000-4.7%$703/sqft |
Source: SMLS as distributed by MLS GRID #202512535 Report a problem | ||
| 9/14/2024 | Listing removed | $850,000$738/sqft |
Source: SMLS as distributed by MLS GRID #202420837 Report a problem | ||
| 9/8/2024 | Price change | $850,000-12.8%$738/sqft |
Source: SMLS as distributed by MLS GRID #202420837 Report a problem | ||
| 8/3/2024 | Listed for sale | $975,000+267.9%$846/sqft |
Source: SMLS as distributed by MLS GRID #202420837 Report a problem | ||
| 10/23/2013 | Sold | $265,000-3.6%$230/sqft |
Source: SMLS as distributed by MLS GRID #201322124 Report a problem | ||
| 8/4/2013 | Listed for sale | $275,000$239/sqft |
Source: Tamarack Realty Report a problem | ||
Public tax history
| Year | Property taxes | Tax assessment |
|---|---|---|
| 2024 | $2,491 +3.4% | $332,101 -0.6% |
| 2023 | $2,410 -1% | $334,154 +7.8% |
| 2022 | $2,433 -1% | $309,879 +0.6% |
| 2021 | $2,458 -10.1% | $308,043 +7.7% |
| 2020 | $2,734 -2.5% | $285,979 -0.8% |
| 2019 | $2,805 -2.2% | $288,272 +2.7% |
| 2018 | $2,867 | $280,791 -0.8% |
| 2017 | $2,867 +1.4% | $283,046 -3.9% |
| 2016 | $2,827 | $294,665 |
| 2015 | $2,827 +14.8% | $294,665 -7.8% |
| 2013 | $2,463 | $319,665 |
| 2012 | -- | $319,665 |
Find assessor info on the county website
Monthly payment
Est. payment
Payment breakdown
Explore the cost of this home by adjusting the details. Changes won't be saved.Climate risks
Neighborhood: 99148
Getting around
0 / 100
Car-DependentNearby schools
GreatSchools rating
- 5/10Loon Lake Elementary SchoolGrades: PK-6Distance: 4.3 mi
- 4/10Loon Lake Homelink ProgramGrades: K-8Distance: 4.3 mi
Schools provided by the listing agent
- Middle: Deerpark
- High: Deer Park
- District: Deer Park
Source: SMLS as distributed by MLS GRID. This data may not be complete. We recommend contacting the local school district to confirm school assignments for this home.
- $542,2001 bd1 ba960 sqft3924 N Deer Lake Rd, Loon Lake, WA 99148Off Market
- $1,050,0003 bd3 ba3.2k sqft3930 N Deer Lake Rd, Loon Lake, WA 99148Sold
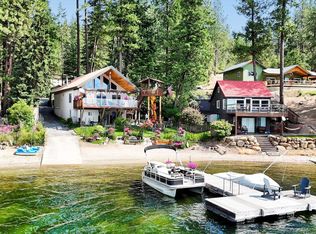
- $769,8004 bd3 ba2.6k sqft3916 N Deer Lake Rd, Loon Lake, WA 99148Off Market
- $459,9002 bd1 ba780 sqft3926 N Deer Lake Rd, Loon Lake, WA 99148Off Market
- $836,5002 bd2 ba1.2k sqft3928 N Deer Lake Rd, Loon Lake, WA 99148Off Market
- $473,200-- bd-- ba485 sqft3930 N Deer Lake Rd, Loon Lake, WA 99148Off Market
- $669,2003 bd2 ba1.4k sqft3913 N Deer Lake Rd, Loon Lake, WA 99148Off Market
- $904,2003 bd3 ba1.6k sqft3912 N Deer Lake Rd, Loon Lake, WA 99148Off Market
A local agent can set up tours, give advice and negotiate with sellers.
Similar homes
- $825,0002 bd2 ba1.3k sqft3979 Bayside Way, Loon Lake, WA 99148For Sale
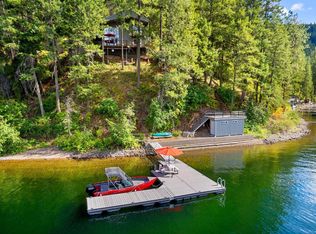 MLS ID #202615244, Jenna Norris, CENTURY 21 Waterfront. SMLS as distributed by MLS GRID
 - $675,0002 bd1 ba1.1k sqft44998 Lake Shore Homes Rd, Loon Lake, WA 99148For Sale
 MLS ID #202622756, Jessica Griffiths Granly, John L Scott, Spokane Valley. SMLS as distributed by MLS GRID
 - $599,9003 bd2 ba1k sqft4151 Grouse Creek Rd, Loon Lake, WA 99148For Sale
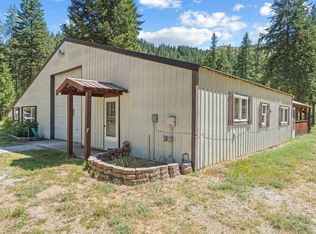 MLS ID #46264, Len Brandt and Company, Heart and Homes Northwest Realty-Colville. Northeast Washington AOR
 - $425,0001 bd1 ba1k sqft4227 Lyon And Moss Rd, Loon Lake, WA 99148For Sale
 MLS ID #202623131, Rich King, Keller Williams Spokane - Main. SMLS as distributed by MLS GRID
 - $650,0002 bd1 ba928 sqft46273 Larson Beach Rd, Loon Lake, WA 99148For SaleMLS ID #46197, Mike Tobeck, Amplify Real Estate Services Washington, LLC. Northeast Washington AOR
- $449,0004 bd3 ba1.5k sqft3979 Taylor Ranch Way, Loon Lake, WA 99148For SaleMLS ID #202526576, Jennifer Griffin, Real Estate Marketplace NW,Inc. SMLS as distributed by MLS GRID
- $699,8503 bd2 ba1.5k sqft3434 Beitey Rd, Valley, WA 99181For SaleMLS ID #202522385, Pam Reilly, Realty One Group Eclipse. SMLS as distributed by MLS GRID
- $745,0003 bd1 ba1k sqft3066 Wrights Valley Rd, Chewelah, WA 99109For SaleMLS ID #202622678, Douglas Ott, WHITETAIL PROPERTIES REAL ESTA. SMLS as distributed by MLS GRID
- $445,0003 bd1 ba1.2k sqft4224 Grouse Creek Rd #C, Loon Lake, WA 99148For SaleMLS ID #45796, CLAY YOUNG, CENTURY 21, Kelly Davis. Northeast Washington AOR
- $799,0003 bd2 ba1.3k sqft1061 Roberts Rd, Newport, WA 99156For SaleMLS ID #202622558, Angela Newcomb, EXIT Real Estate Professionals. SMLS as distributed by MLS GRID
- $404,9003 bd1 ba1.2k sqft4325 Highway 395 S #A, Clayton, WA 99110For SaleMLS ID #46359, Ken Barcus, Ken Barcus Realty. Northeast Washington AOR
- $749,9003 bd2 ba1k sqft3086 Burnt Valley Rd, Chewelah, WA 99109For SaleMLS ID #202616186, Evan Schalock, Windermere Countryside - Chewelah. SMLS as distributed by MLS GRID
- $439,0003 bd2 ba1.6k sqft4040 Lyon And Moss Rd, Loon Lake, WA 99148For SaleMLS ID #45961, JIM PALMER JR, Real Estate Marketplace NW, Inc.. Northeast Washington AOR
- $719,9003 bd2 ba1.4k sqft6872 Fertile Valley Rd, Newport, WA 99156For SaleMLS ID #202619585, Nick Amorin, NextHome 365 Realty. SMLS as distributed by MLS GRID
- $549,0002 bd1 ba730 sqft6885 Cummings Canyon Way, Nine Mile Falls, WA 99026For SaleMLS ID #202623150, John Kennedy, Designed Real Estate. SMLS as distributed by MLS GRID
- $475,0003 bd2 ba1.6k sqft221 Harworth Rd, Newport, WA 99156For SaleMLS ID #202623185, Melissa Mayther, CENTURY 21 Waterfront. SMLS as distributed by MLS GRID
- $829,0003 bd2 ba1.5k sqft4417D Highway 231 S, Springdale, WA 99173For SaleMLS ID #202615903, Jim Palmer Jr., Real Estate Marketplace NW,Inc. SMLS as distributed by MLS GRID
- $597,0003 bd2 ba1.6k sqft4045 Deer Creek Rd, Valley, WA 99181For SaleMLS ID #45884, Nicole Alby, RE/MAX Four Seasons. Northeast Washington AOR
- $724,9003 bd2 ba1.5k sqft1508 W Latting Ln, Deer Park, WA 99006For SaleMLS ID #202619289, Brian Zapotocky, Windermere Manito, LLC. SMLS as distributed by MLS GRID
- $675,0002 bd1 ba1.4k sqft91 Viewpoint Rd, Newport, WA 99156For SaleMLS ID #202621162, Wendy Hughes, Amplify Real Estate Services. SMLS as distributed by MLS GRID
