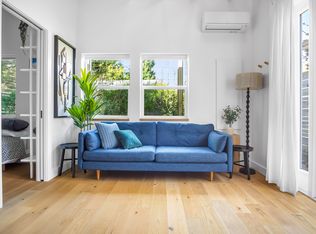
This beautifully remodeled craftsman home blends classic charm with contemporary comforts. Complete with an income producing Scandinavian inspired, 1 bed 1 bath remodeled detached guest house with a full kitchen and dedicated laundry ($47,160 in 2024). The main house spreads out with 5 bedrooms with an updated full bath on each floor. Plenty of extra storage within the home along with a detached garden/bike Tuff Shed. Escape to your personal retreat out back in a lush garden space and delight in an abundance of fruit producing trees + plants: persimmons, figs, blueberries, strawberries & more! Star gaze in the 6ft cedar hot tub with UV filter. The remodeled basement with completed by McFadin Design & Build includes radiant heated floors, 7 ft ceilings, abundant storage, 2 bedrooms & updated full bathroom with Fireclay tiles & rain shower. High efficiency features include: solar panels, EV charger, smart garden drip system and Scandinavian brand Asko washer/dryer. The tree-lined neighborhood is known as a cyclist's paradise with easy access to NE Portland's thriving food scene, Alberta Arts District, Irving Park, Whole Foods, Sabin Elementary (10/10 - GreatSchools.org) & more! Reminiscent of Dr. Seuss the weeping giant sequoia out front will guide you to your new home sweet home. Bike Score 100 & Walk Score 88! Home Energy Score 10/10! [Home Energy Score = 10. HES Report at https://rpt.greenbuildingregistry.com/hes/OR10115518]
Sold
$1,038,000
3917 NE 12th Ave, Portland, OR 97212
6beds
2,484sqft
Residential, Single Family Residence
Built in 1910
5,227 Square Feet Lot
$924,400 Zestimate®
$418/sqft
$4,146 Estimated rent
Home value
$924,400
$795,000 - $1.07M
$4,146/mo
Zestimate® history
Owner options
List your home for rent
$4,146/mo
Rent Zestimate®
Find your next renter with Zillow Rental Manager. Plus, with online applications, you can quickly screen prospective tenants – for free.
$4,146/mo
Rent Zestimate®
Refinance and save
$6,853/mo
Est. payment
Refinancing to a lower rate could help reduce your monthly payments and save thousands over the life of the loan.
$6,853/mo
Est. payment
Explore your selling options
Work with a Zillow partner agent
Leverage their expertise and Zillow's premium Showcase listings to get your home seen by more buyers.
Get startedList with your own agent
Get your home in front of millions of buyers by listing it on Zillow.
Learn how to do itSell it yourself
Take full control of how buyers see your home on Zillow by listing For Sale by Owner (FSBO).
List your homeWhat's special
Zillow last checked:
Listing updated:
Listed by:
Jason Anderson jason@currentdwellingre.com,
Real Broker,
Veery Harper 503-804-1026,
Real Broker
Bought with:
Rebecca Barron, 201213396
Neighbors Realty
Source: RMLS (OR),MLS#: 24464833
Facts & features
Interior
Bedrooms & bathrooms
- Bedrooms: 6
- Bathrooms: 4
- Full bathrooms: 4
- Main level bathrooms: 2
Rooms
- Room types: Entry, Bedroom 4, Bedroom 5, Bedroom 2, Bedroom 3, Dining Room, Family Room, Kitchen, Living Room, Primary Bedroom
Primary bedroom
- Features: Double Closet, Vaulted Ceiling, Wood Floors
- Level: Upper
- Area: 240
- Dimensions: 20 x 12
Bedroom 2
- Features: Closet, Wainscoting, Wood Floors
- Level: Upper
- Area: 88
- Dimensions: 11 x 8
Bedroom 3
- Features: Bookcases, French Doors, Closet
- Level: Main
- Area: 99
- Dimensions: 11 x 9
Bedroom 4
- Level: Lower
- Area: 110
- Dimensions: 11 x 10
Bedroom 5
- Level: Lower
- Area: 110
- Dimensions: 11 x 10
Dining room
- Features: Great Room, Wood Floors
- Level: Main
- Area: 96
- Dimensions: 12 x 8
Kitchen
- Features: Great Room, Island, Wood Floors
- Level: Main
- Area: 180
- Width: 12
Living room
- Features: Wood Floors
- Level: Main
- Area: 156
- Dimensions: 13 x 12
Heating
- Forced Air 95 Plus, Mini Split
Cooling
- Central Air
Appliances
- Included: Dishwasher, Disposal, Free-Standing Range, Free-Standing Refrigerator, Range Hood, Stainless Steel Appliance(s), Washer/Dryer, Gas Water Heater, Solar Hot Water
Features
- Floor 3rd, High Ceilings, Closet, Wainscoting, Bookcases, Great Room, Kitchen Island, Double Closet, Vaulted Ceiling(s), Kitchen, Loft, Plumbed, Storage
- Flooring: Hardwood, Heated Tile, Tile, Wood
- Doors: French Doors
- Windows: Double Pane Windows, Vinyl Frames, Vinyl Window Double Paned
- Basement: Finished,Full
Interior area
- Total structure area: 2,484
- Total interior livable area: 2,484 sqft
Property
Parking
- Parking features: Driveway, Off Street, Electric Vehicle Charging Station(s)
- Has uncovered spaces: Yes
Accessibility
- Accessibility features: Main Floor Bedroom Bath, Accessibility
Features
- Stories: 3
- Patio & porch: Deck, Porch
- Exterior features: Garden, Yard
- Has view: Yes
- View description: Territorial, Trees/Woods
Lot
- Size: 5,227 Square Feet
- Features: Level, Sloped, SqFt 5000 to 6999
Details
- Additional structures: Other Structures Bedrooms Total (1), Other Structures Bathrooms Total (1), GuestQuarters, ToolShed, Storage
- Parcel number: R226610
- Zoning: R5
Construction
Type & style
- Home type: SingleFamily
- Architectural style: Craftsman,NW Contemporary
- Property subtype: Residential, Single Family Residence
Materials
- Cement Siding, Concrete, Cedar
- Foundation: Concrete Perimeter, Slab
- Roof: Composition
Condition
- Resale
- New construction: No
- Year built: 1910
Utilities & green energy
- Sewer: Public Sewer
- Water: Public
- Utilities for property: Cable Connected
Green energy
- Energy generation: Solar
Community & HOA
Community
- Subdivision: Sabin Community Association
HOA
- Has HOA: No
Location
- Region: Portland
Financial & listing details
- Price per square foot: $418/sqft
- Annual tax amount: $3,562
- Date on market: 9/20/2024
- Cumulative days on market: 13 days
- Listing terms: Cash,Conventional,FHA,VA Loan
- Road surface type: Concrete
Price history
| Date | Event | Price |
|---|---|---|
| 11/1/2024 | Sold | $1,038,000-1.1%$418/sqft |
Source:  RMLS (OR) #24464833 Report a problem RMLS (OR) #24464833 Report a problem | ||
| 9/20/2024 | Listed for sale | $1,050,000+60.3%$423/sqft |
Source: RMLS (OR) #24464833 Report a problem | ||
| 2/18/2020 | Sold | $655,000+7.4%$264/sqft |
Source: RMLS (OR) #20120692 Report a problem | ||
| 1/31/2019 | Sold | $610,000$246/sqft |
Source: RMLS (OR) #18006140 Report a problem | ||
Public tax history
Tax history is unavailable.
Neighborhood: Sabin
Nearby homes
- $1,038,0003 bd2 ba2k sqft3917 NE 12th Ave UNIT A, Portland, OR 97212Sold

- $--1 bd1 ba400 sqft3917 NE 12th Ave UNIT B, Portland, OR 97212Off Market
- $569,1004 bd1 ba2.2k sqft3927 NE 12th Ave, Portland, OR 97212Off Market
- $353,5001 bd1 ba656 sqft1125 NE Failing St, Portland, OR 97212Off Market
- $351,4002 bd1 ba660 sqft1115 NE Failing St, Portland, OR 97212Off Market
- $664,3003 bd1 ba1.5k sqft3933 NE 12th Ave, Portland, OR 97212Off Market
- $395,5002 bd1 ba880 sqft3914 NE 11th Ave, Portland, OR 97212Off Market
- $711,0003 bd3 ba1.8k sqft3926 NE 11th Ave, Portland, OR 97212Off Market
Nearby schools
GreatSchools rating
- 9/10Sabin Elementary SchoolGrades: PK-5Distance: 0.3 mi
- 8/10Harriet Tubman Middle SchoolGrades: 6-8Distance: 1.1 mi
- 5/10Jefferson High SchoolGrades: 9-12Distance: 1.1 mi
Schools provided by the listing agent
- Elementary: Sabin
- Middle: Harriet Tubman
- High: Jefferson,Grant
Source: RMLS (OR). This data may not be complete. We recommend contacting the local school district to confirm school assignments for this home.
Get a cash offer in 3 minutes
Find out how much your home could sell for in as little as 3 minutes with a no-obligation cash offer.
Estimated market value
$924,400
Get a cash offer in 3 minutes
Find out how much your home could sell for in as little as 3 minutes with a no-obligation cash offer.
Estimated market value
$924,400
- Oregon
- Multnomah County
- Portland
- 97212
- Sabin
- 3917 NE 12th Ave
